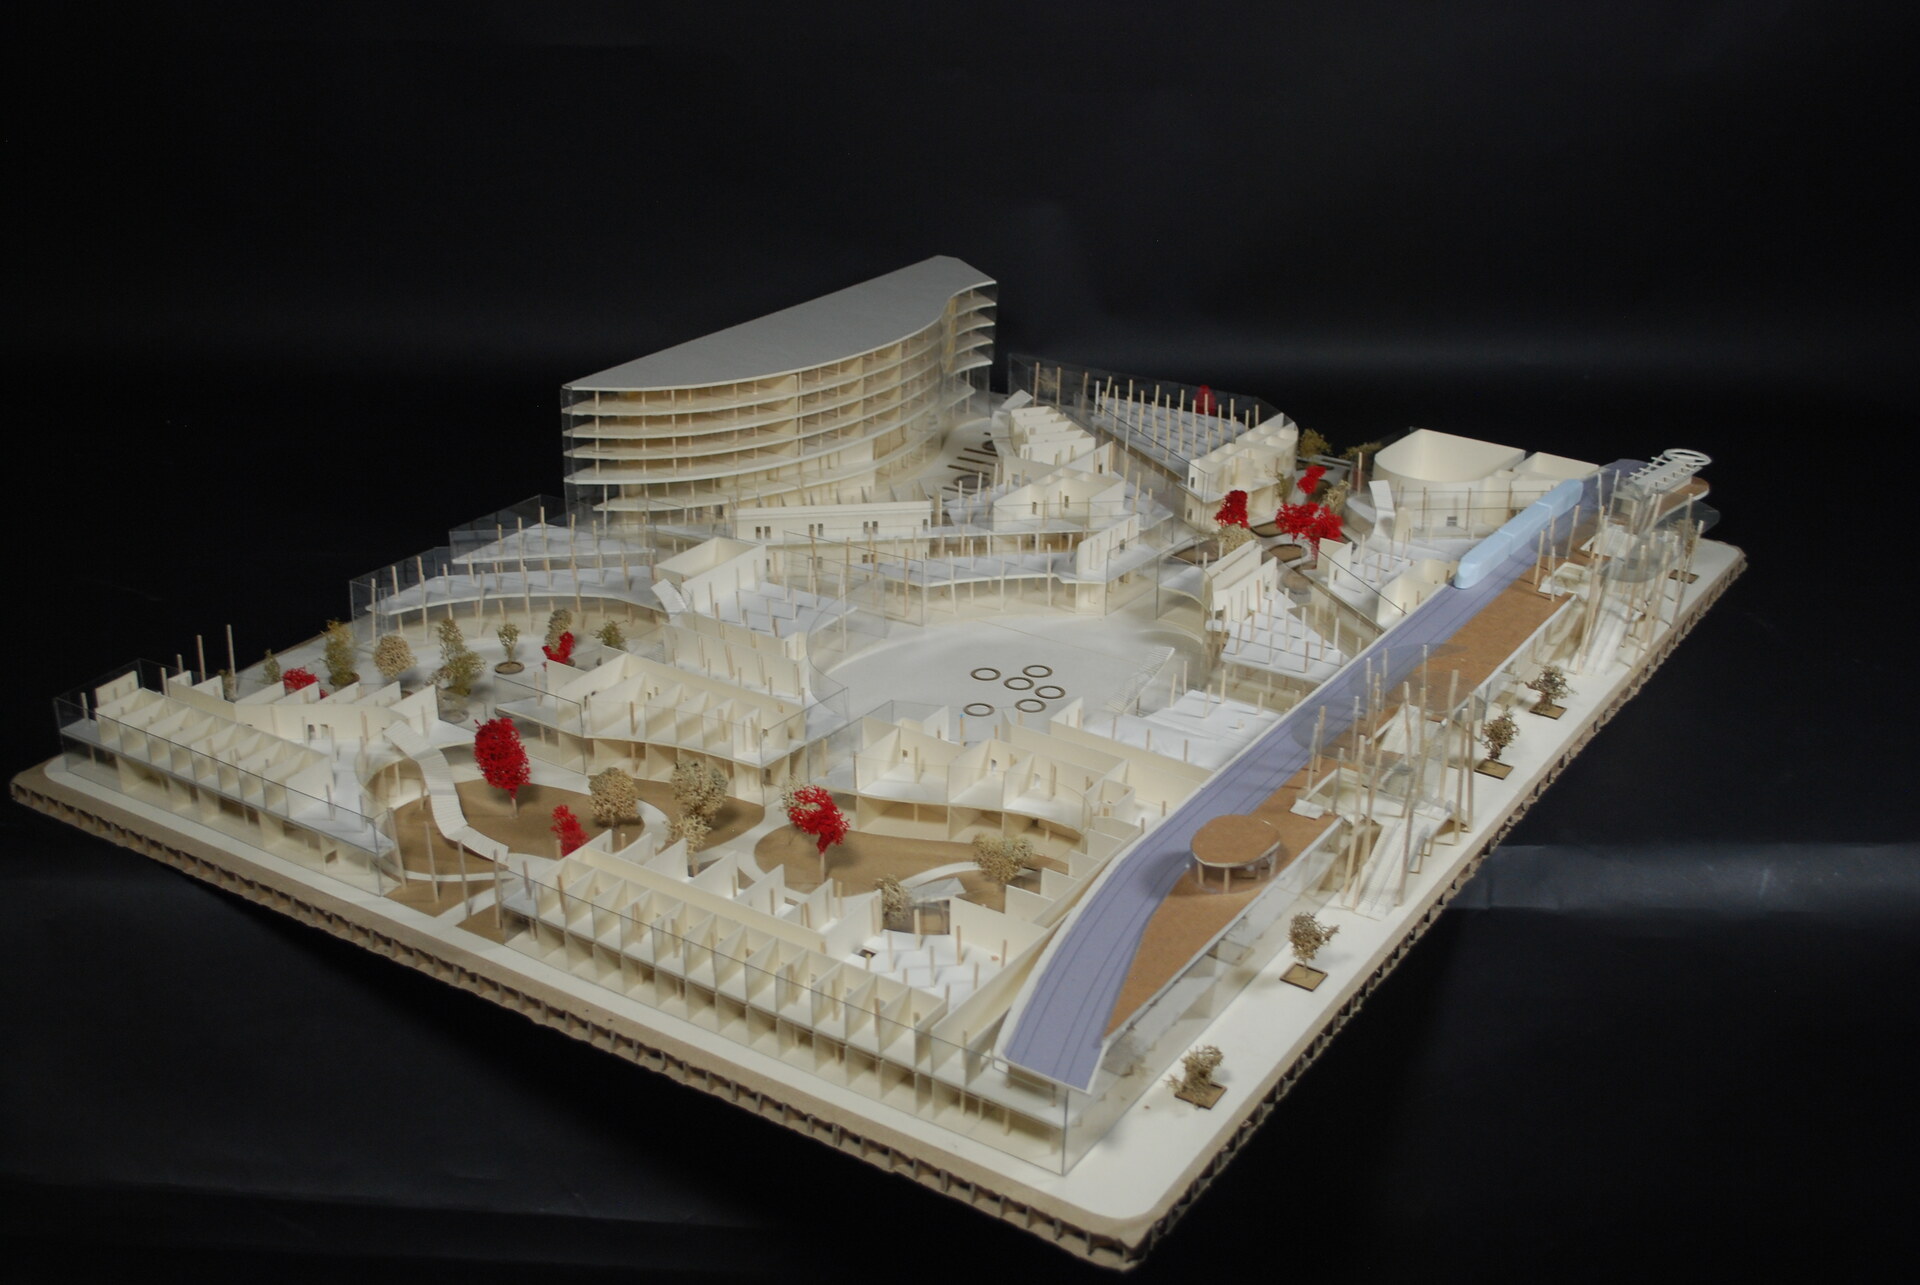
Plateau de Saclay Train Station
Designing an urban transit hub as the seed for a new city
[!SUMMARY]
|
|
| Role |
3D Artist, Architectural Designer, Model Maker |
| Tools |
AutoCAD, 3DS Max, Adobe Photoshop, Adobe
Illustrator |
| Skillset |
Urban Planning, 3D Visualization, Spatial Flow |
Context
Anticipating the arrival of a new metro line, a new university campus,
and an entirely new town planned for the Plateau de Saclay (south of
Paris), our work group was tasked with conceptualizing the area's
main train station and accompanying commercial/business center.
Because this station would be among the very first major pieces of
infrastructure built in the area, our focus was on envisioning the
transit hub not just as a utilitarian stop, but as the foundational
"seed" from which the surrounding urban life would grow.
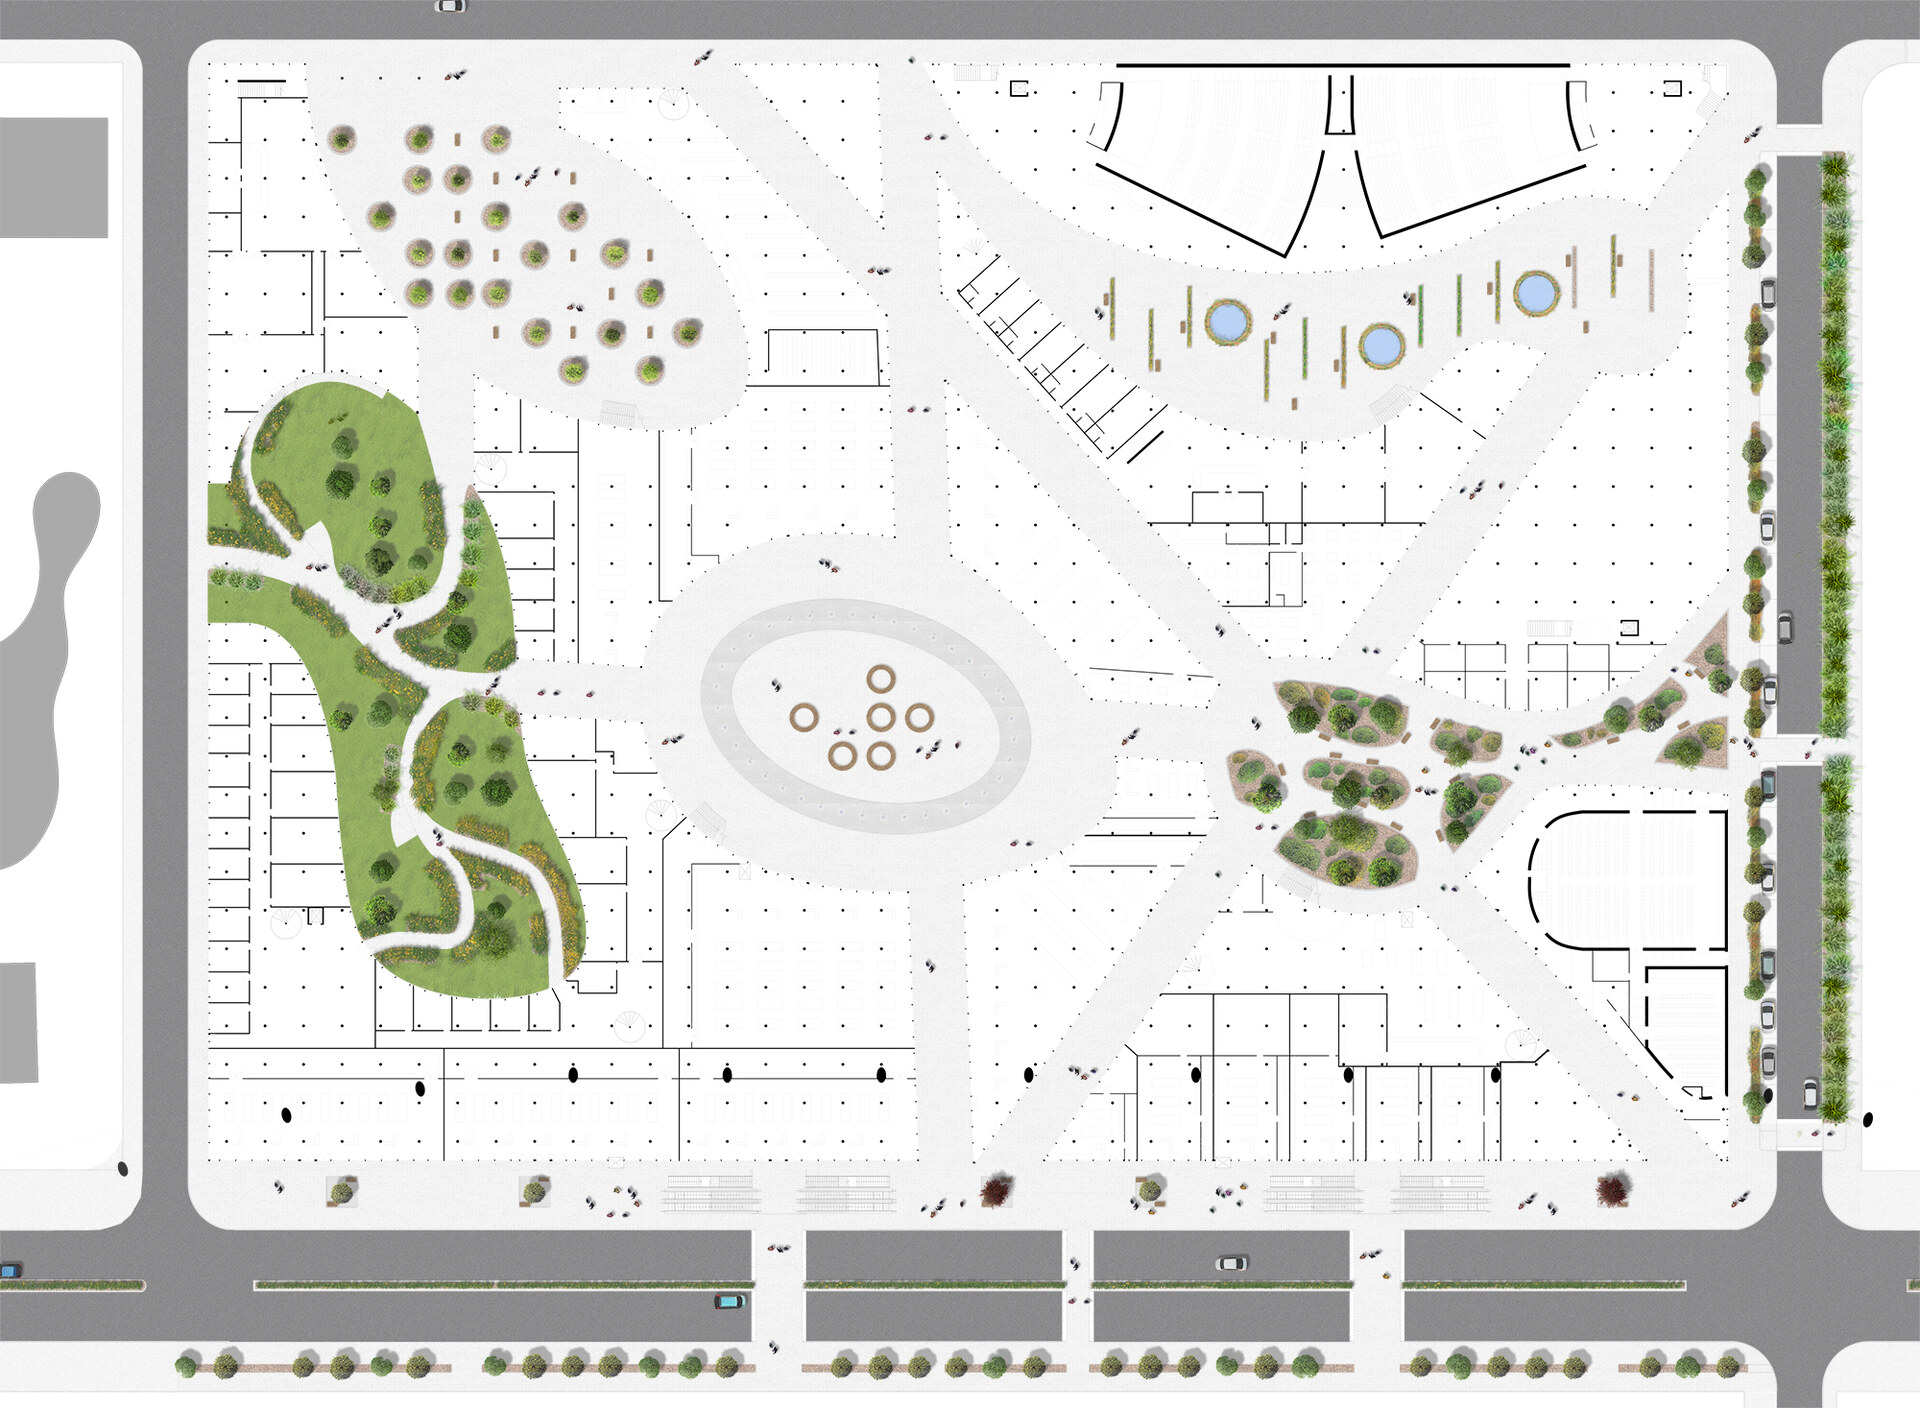
Spatial Concept & Urban Flow
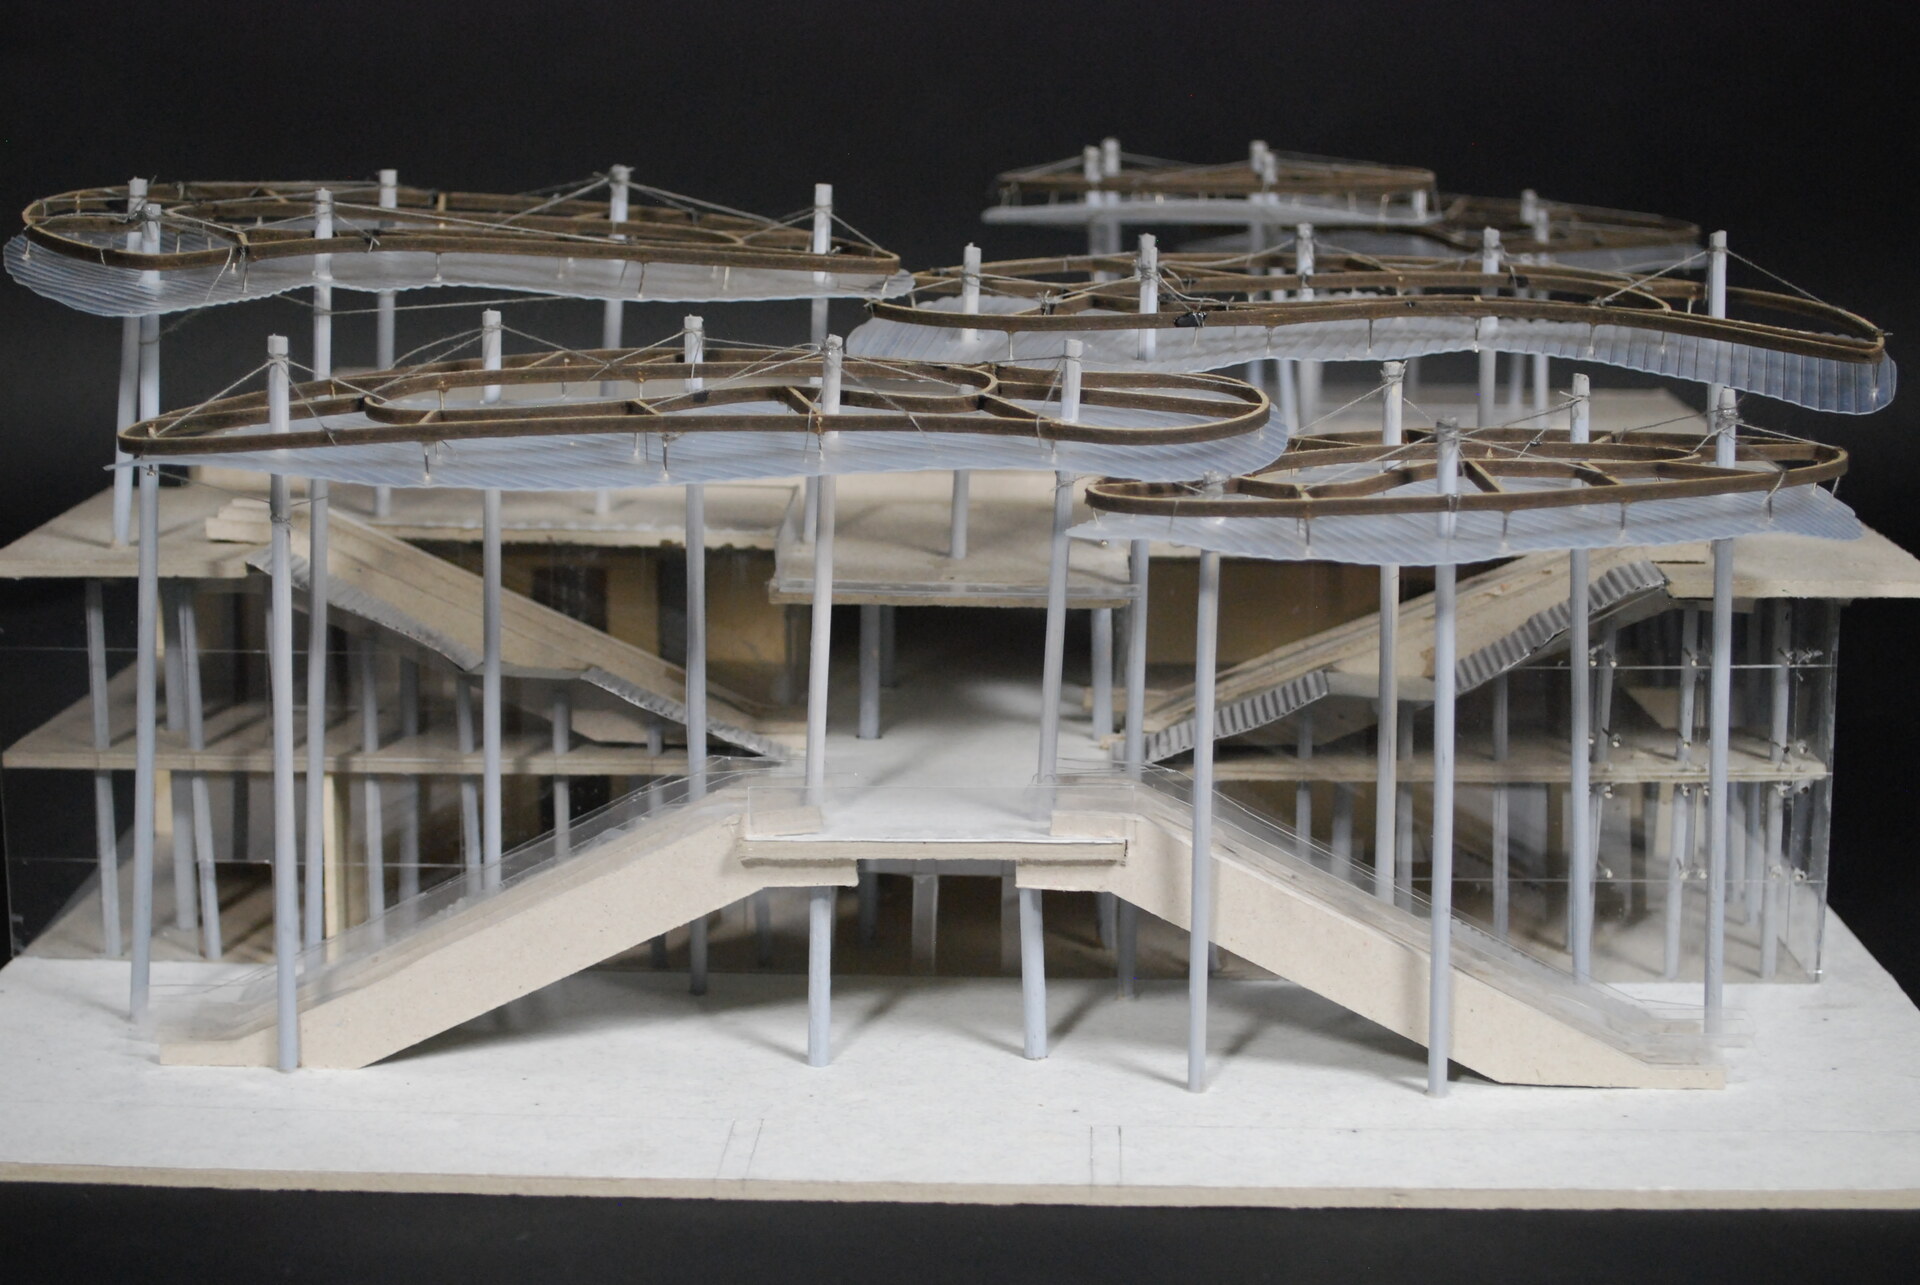
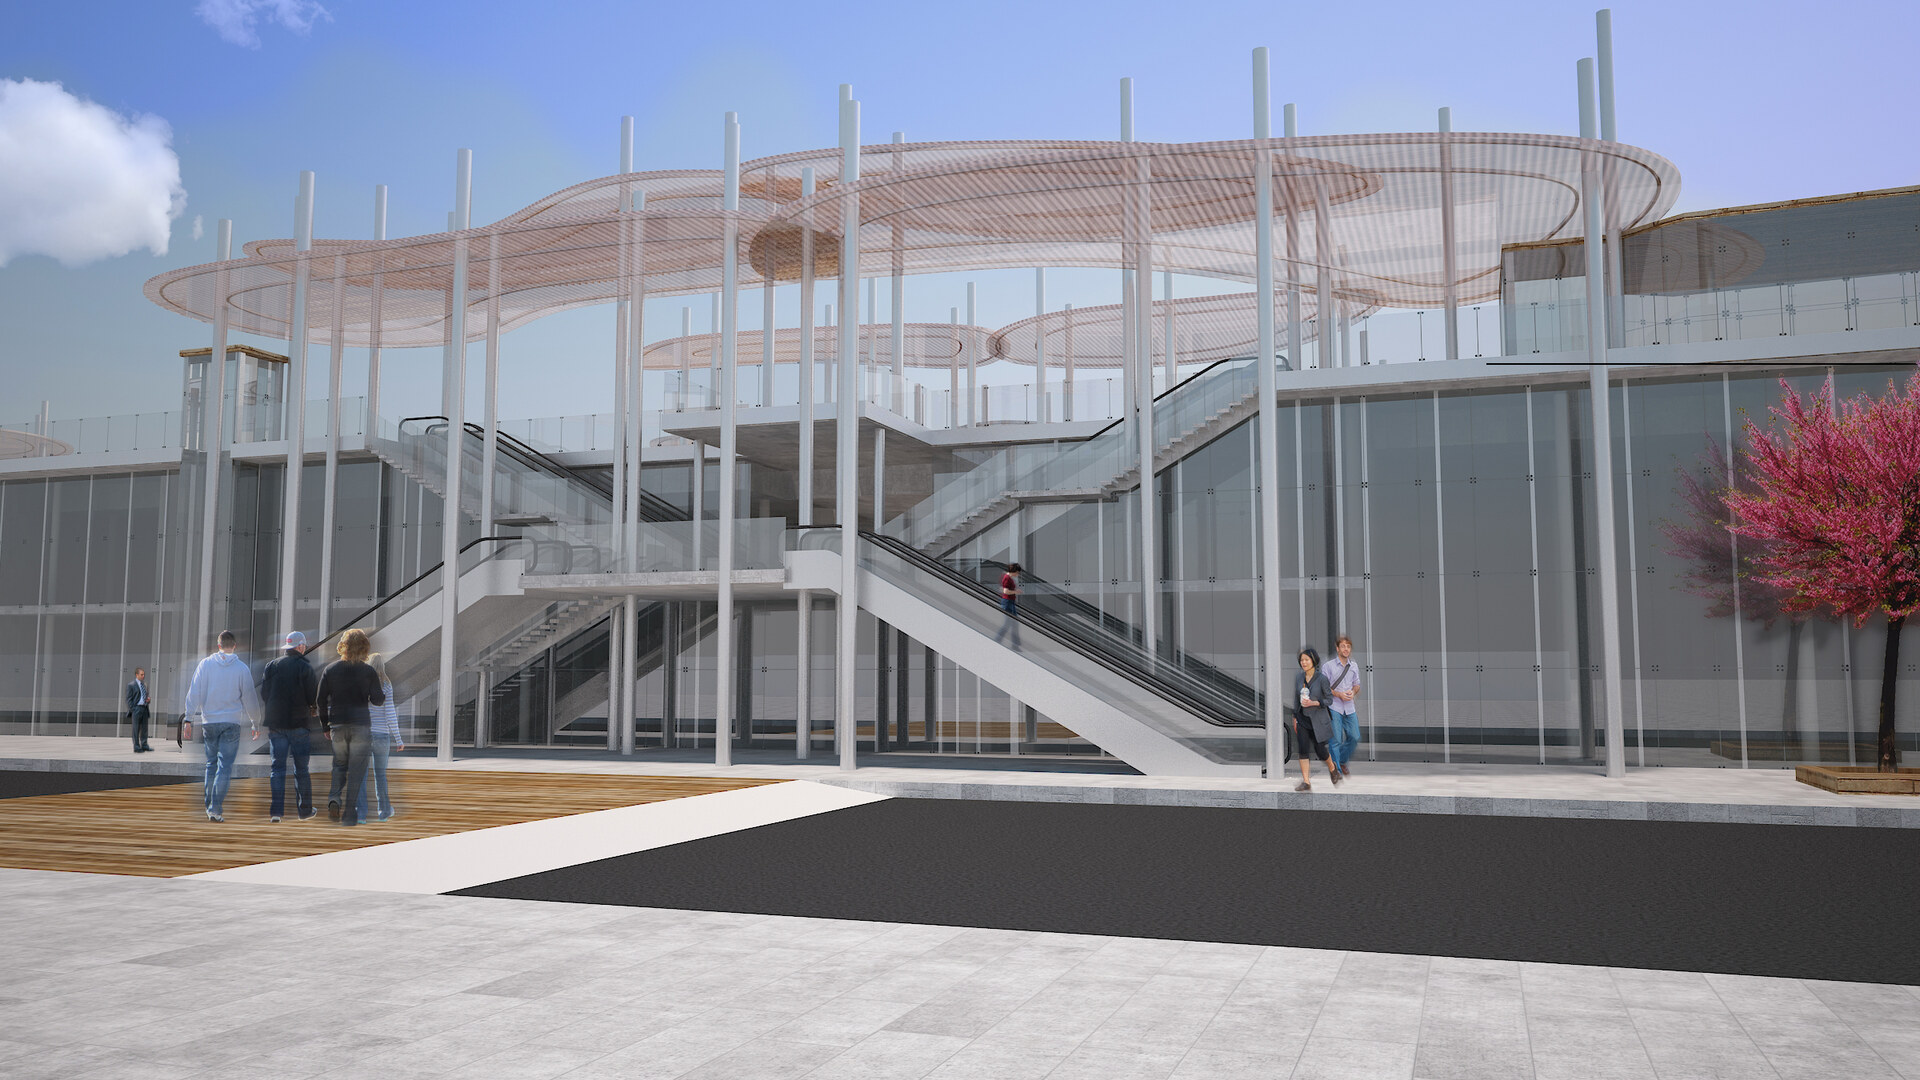
Traditional elevated train stations often act as physical and visual
barriers within a city. Our goal was to dismantle that barrier, creating
a natural, seamless flow between the train platforms and the soon-to-be
city.
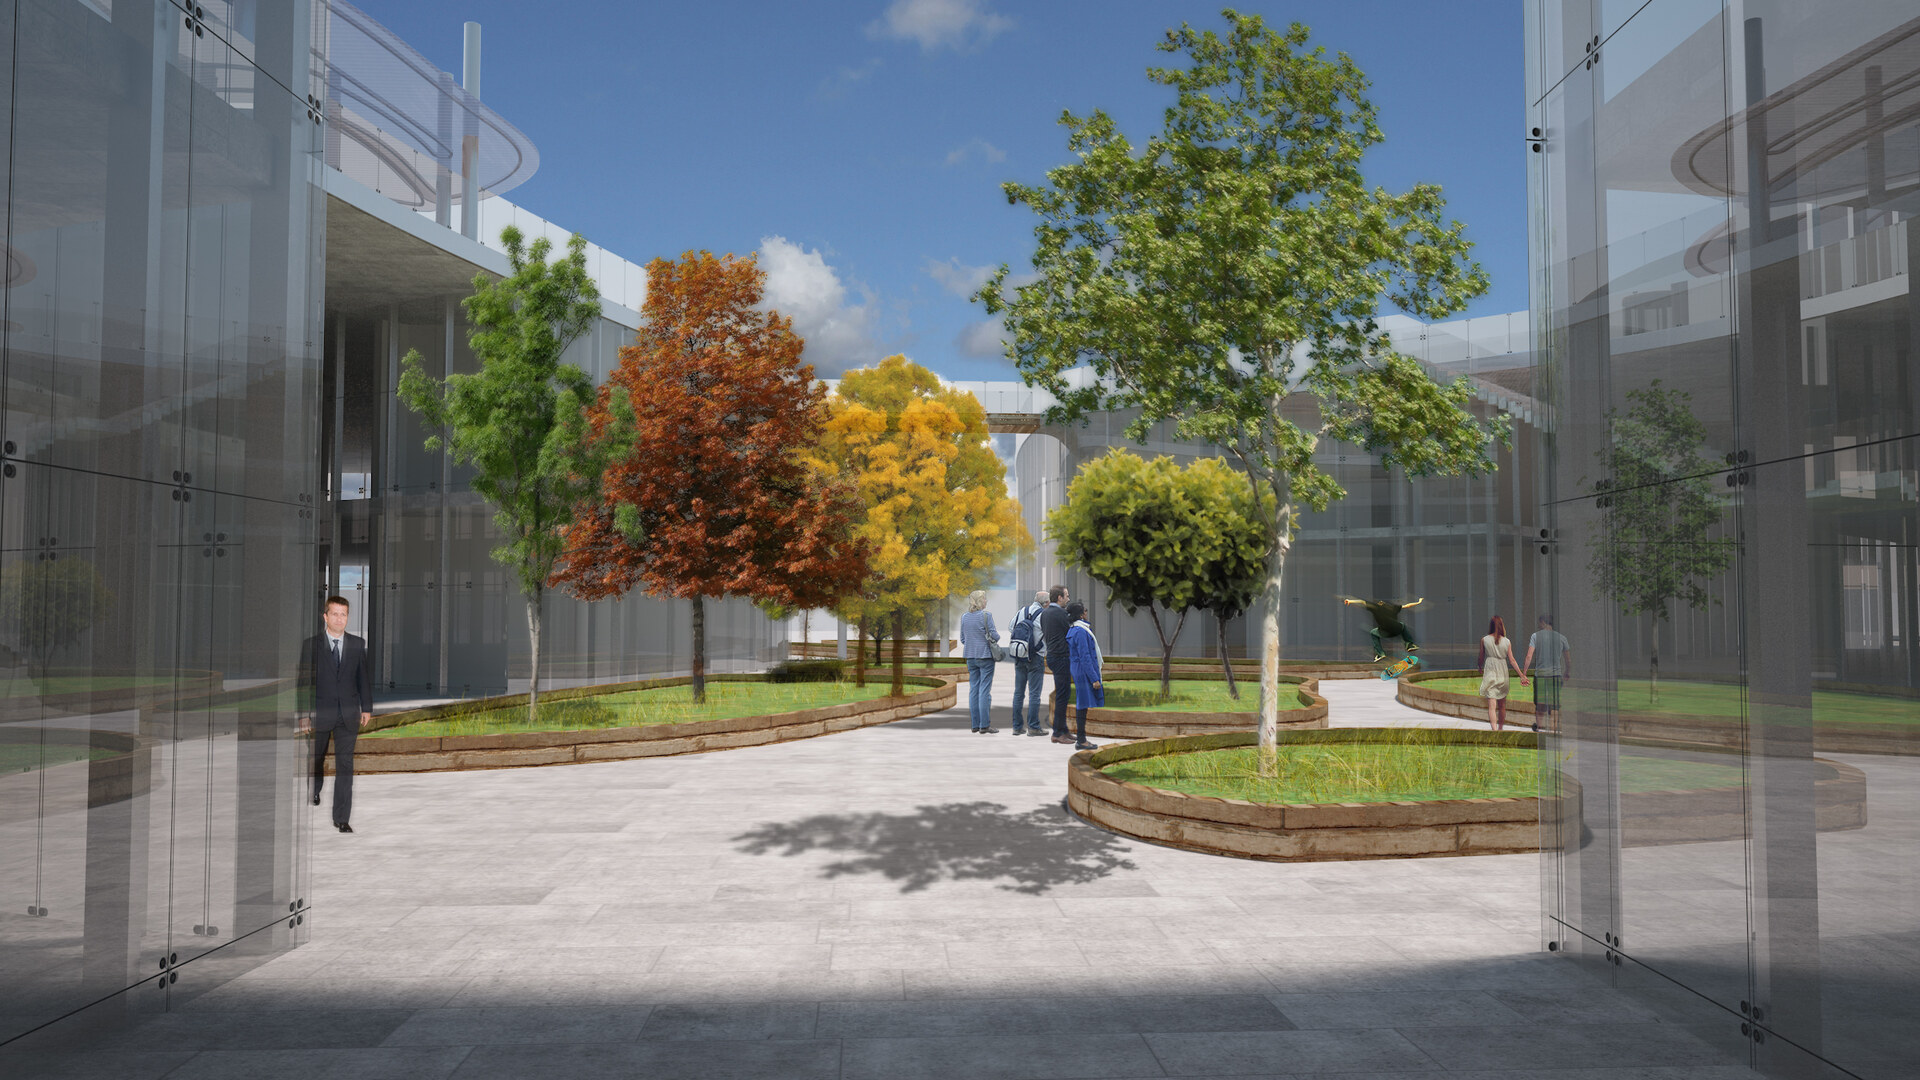
- Breaking the Barrier:
We designed the
platforms to feel like an integrated part of an open public plaza,
similar to how modern tramways seamlessly blend in with pedestrian
spaces.
- Balancing Open and Enclosed Spaces:
We
intertwined these open, transit-focused areas with more private
shopping and work zones. These commercial spaces were structurally
sheltered from wind, rain, and noise, yet remained visually
connected to the bustling open plaza.
| Gallery |
 |
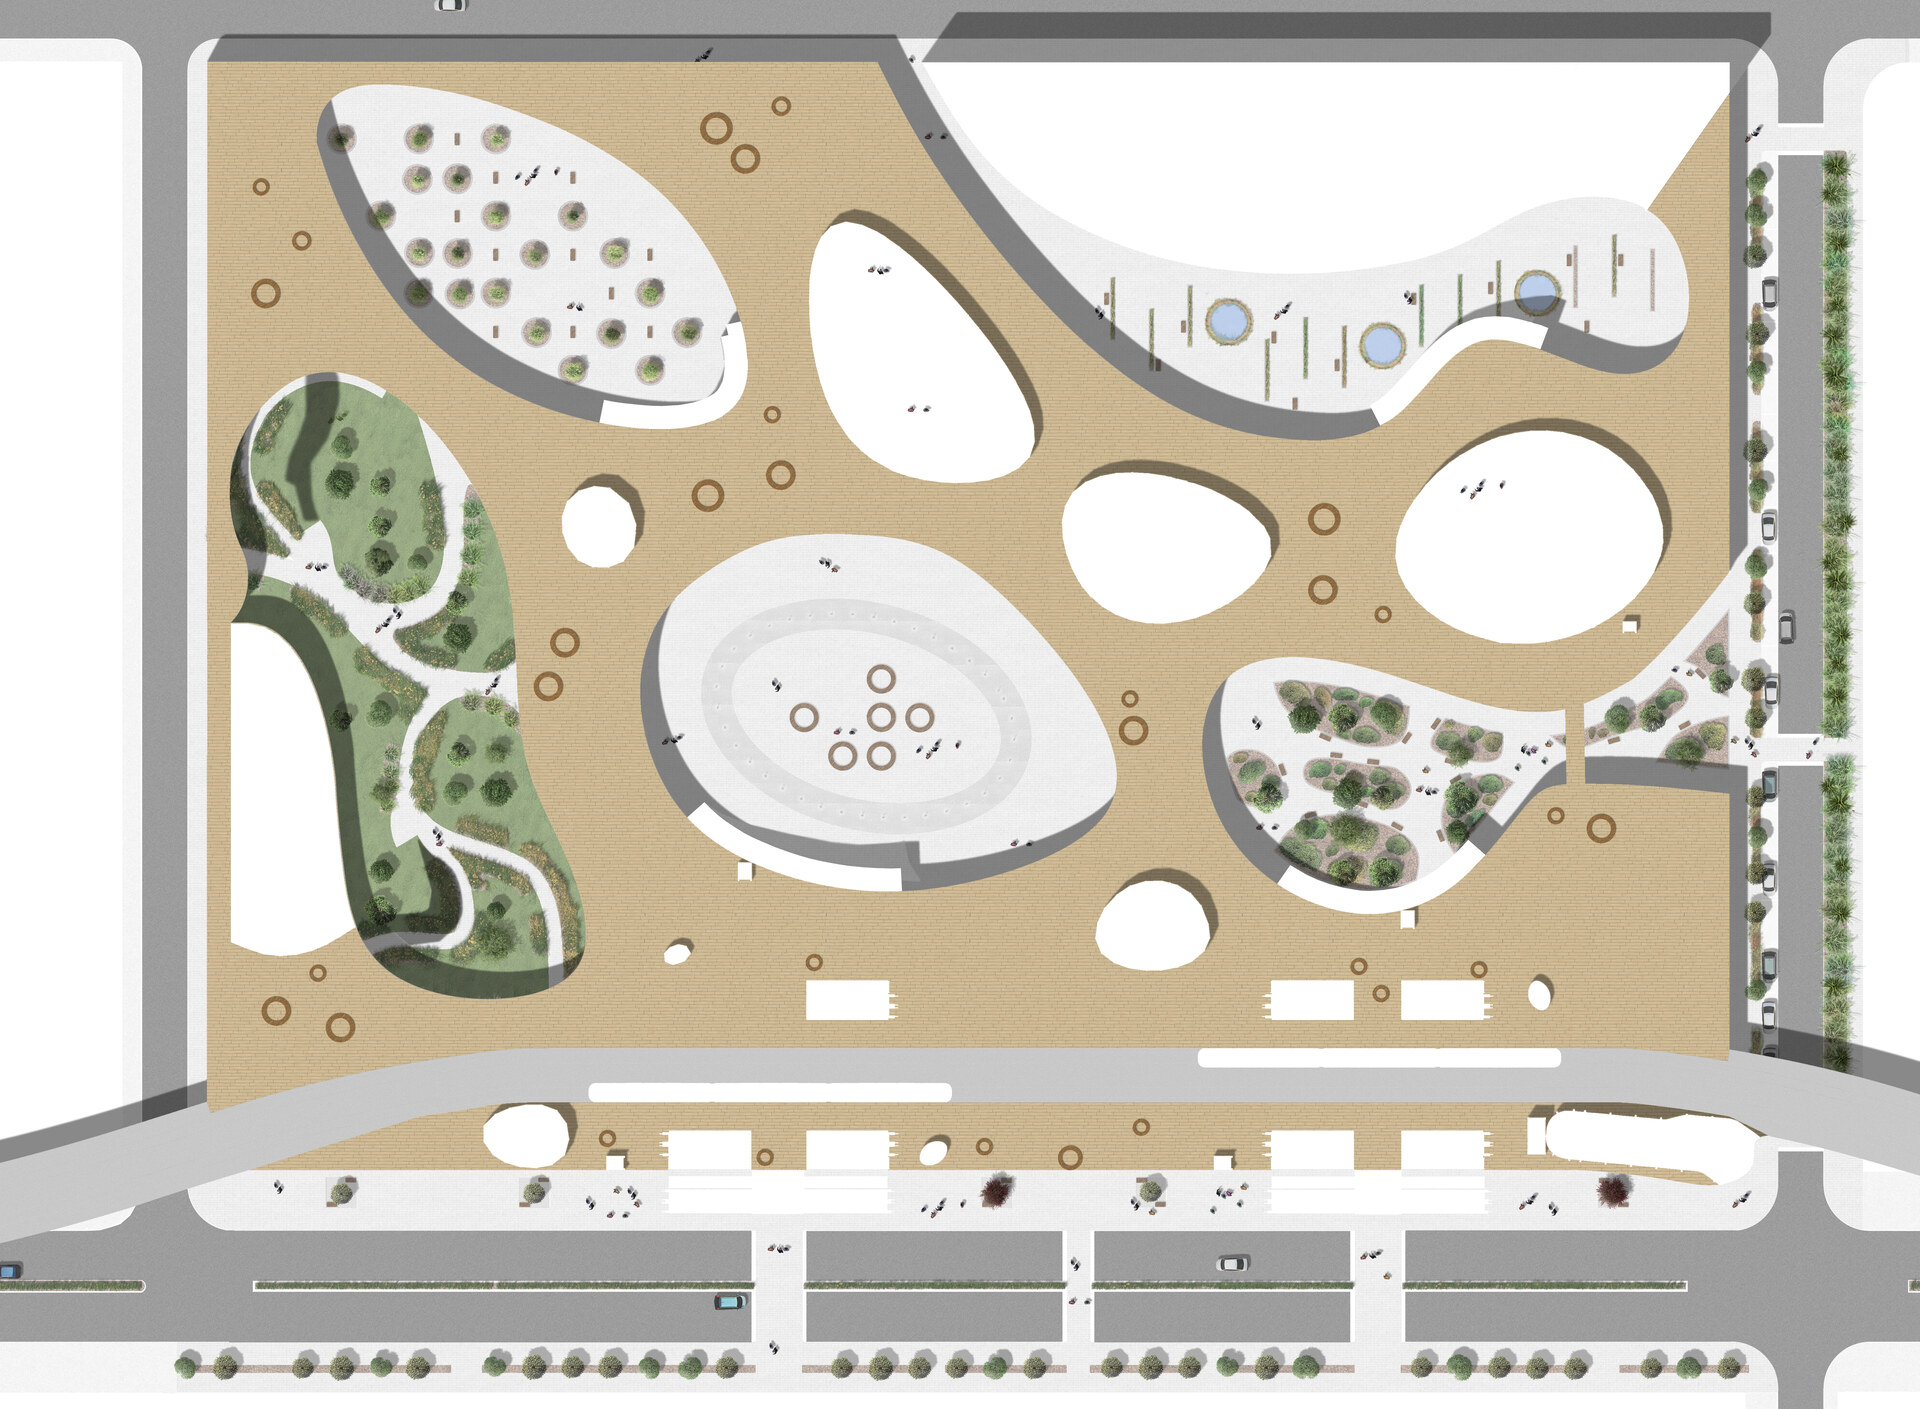
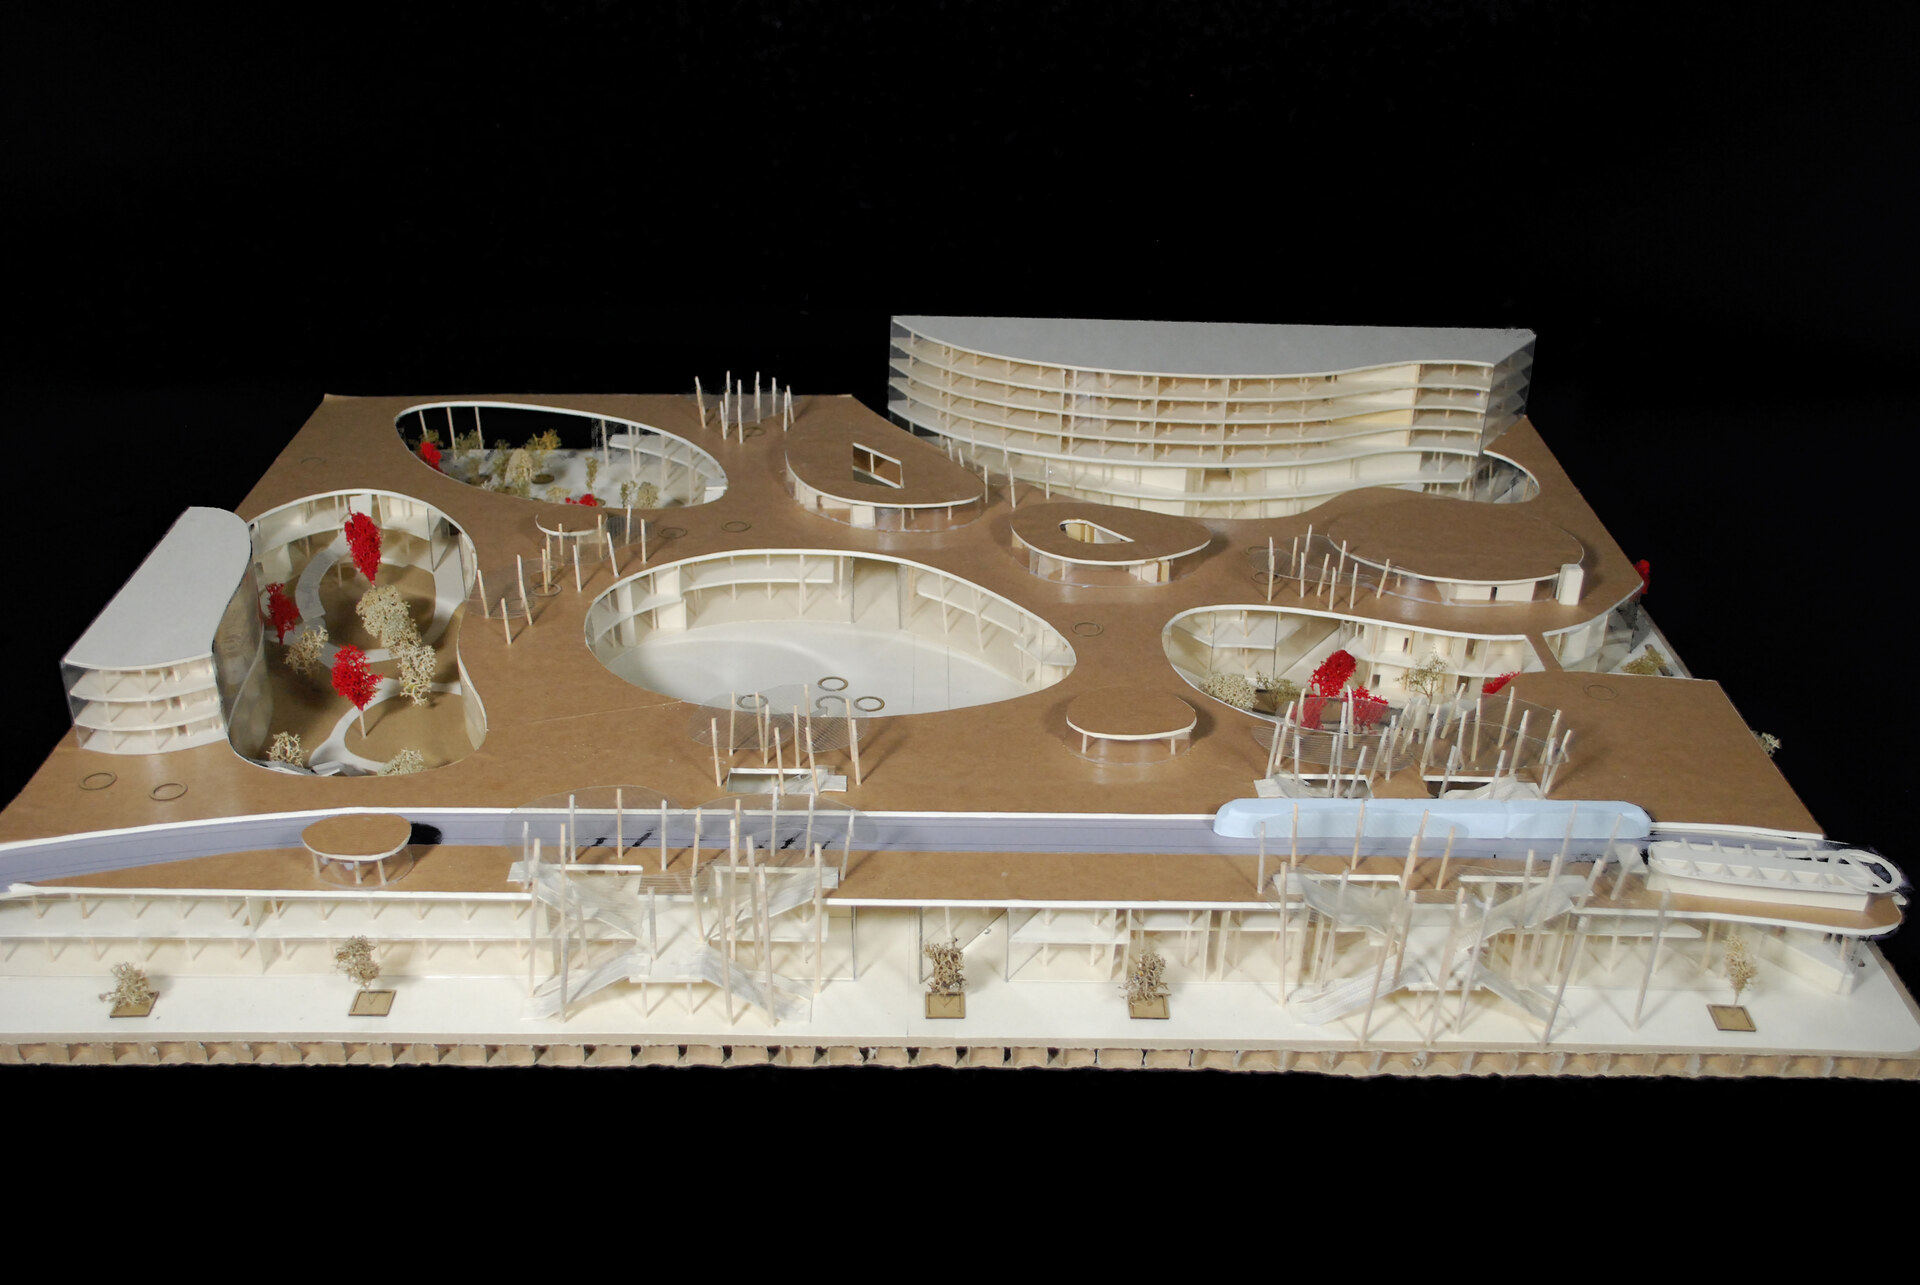
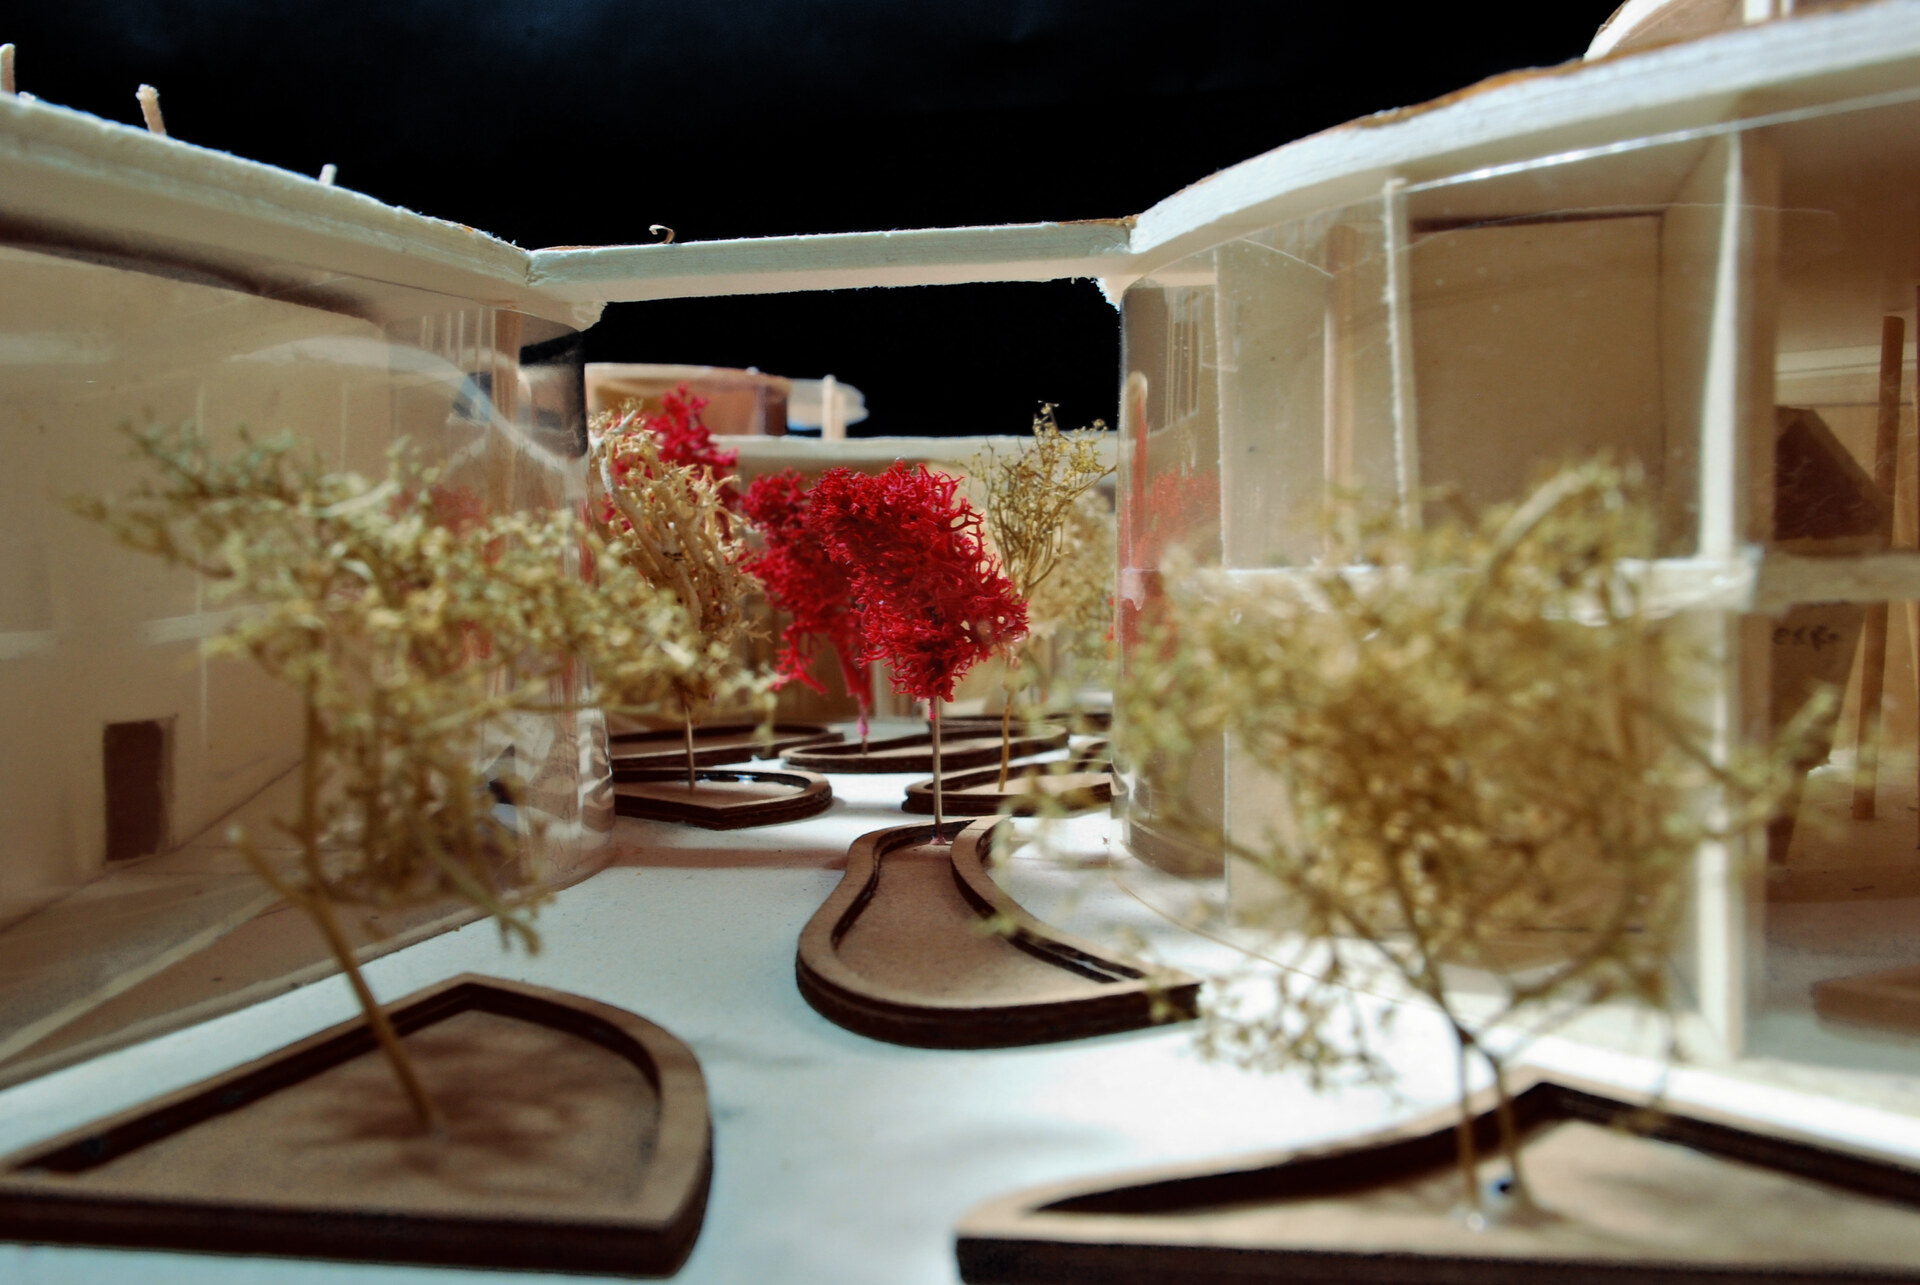
- Positive and Negative Islands:
To organize
this complex program, we utilized a system of "positive"
and "negative" architectural islands. Each island was
assigned a specific usage (such as parks, restaurants, shops, or
outdoor activity spaces) and featured a unique atmosphere.
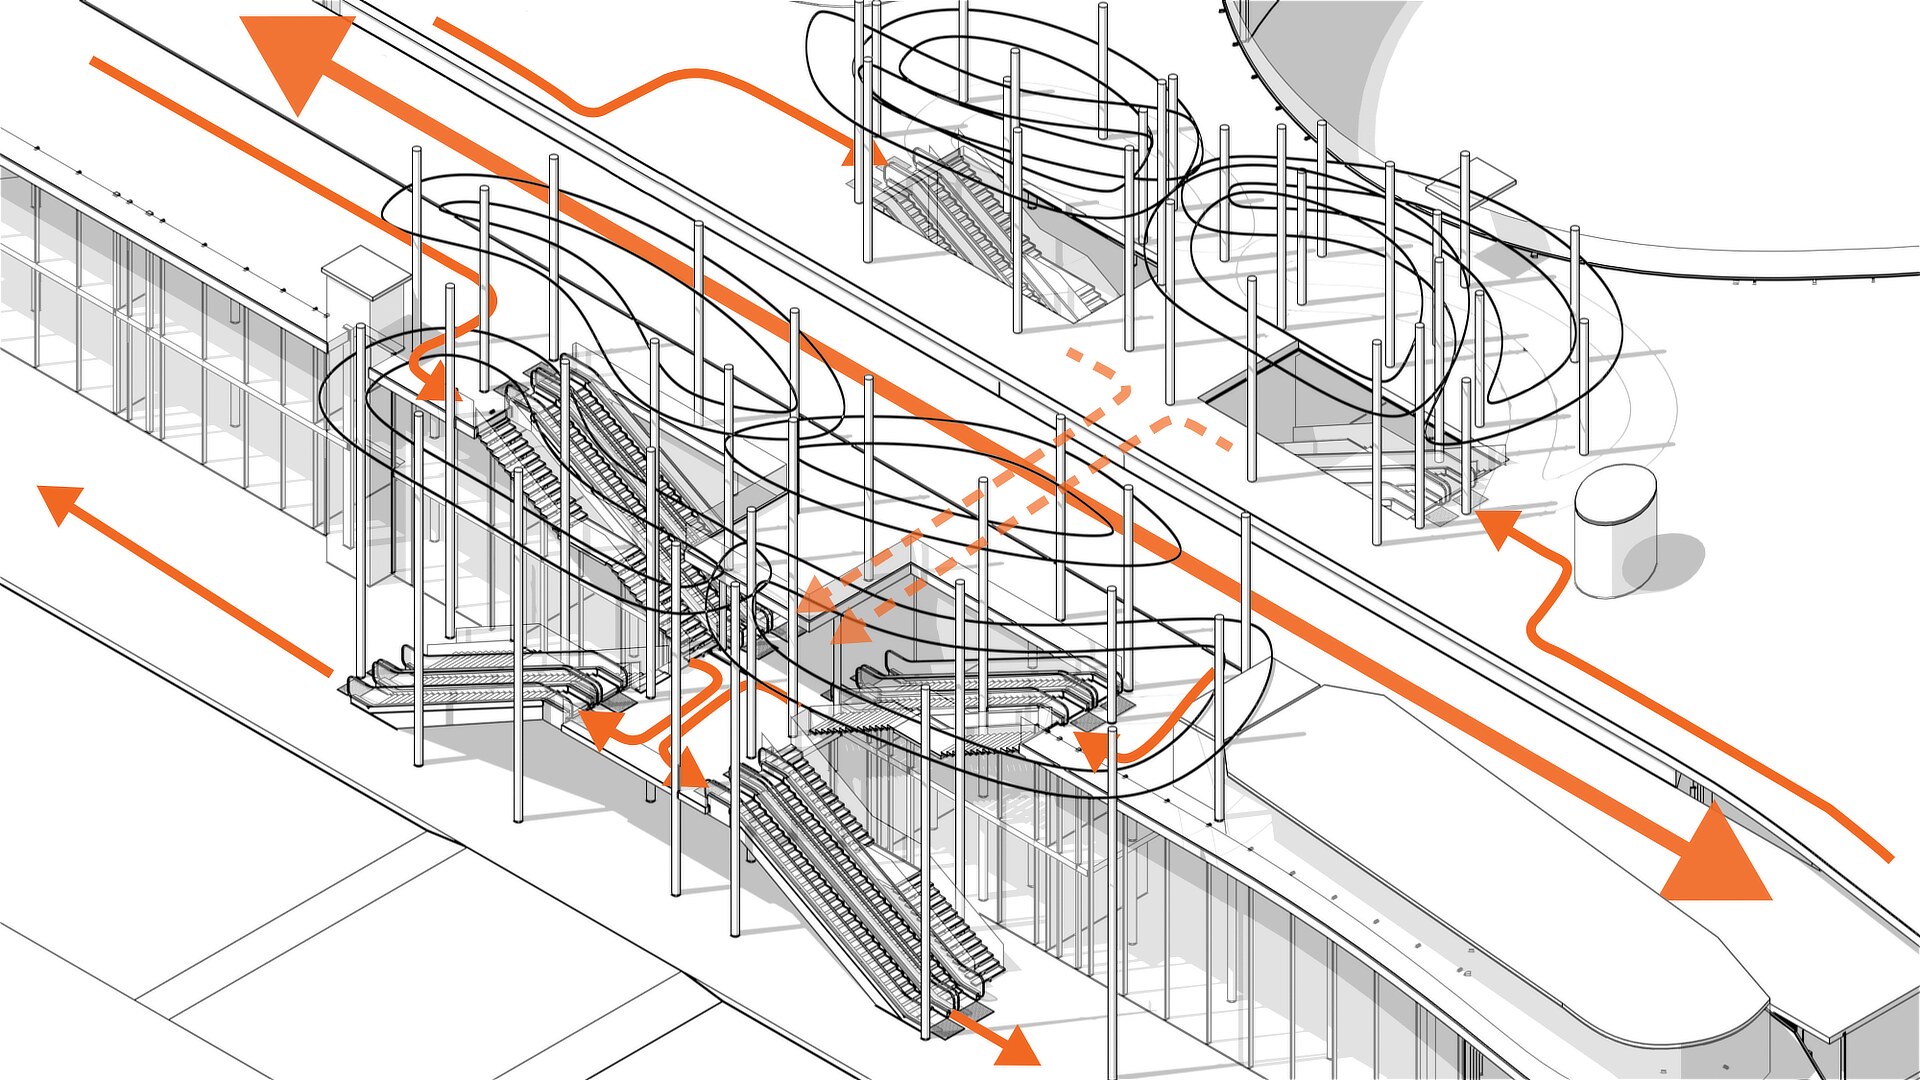
Crucially, these islands served as the vertical connective tissue
linking the upper station plaza with the lower shopping and cultural
center, naturally guiding foot traffic out of the trains and into
the city.
| Gallery: |
|
 |
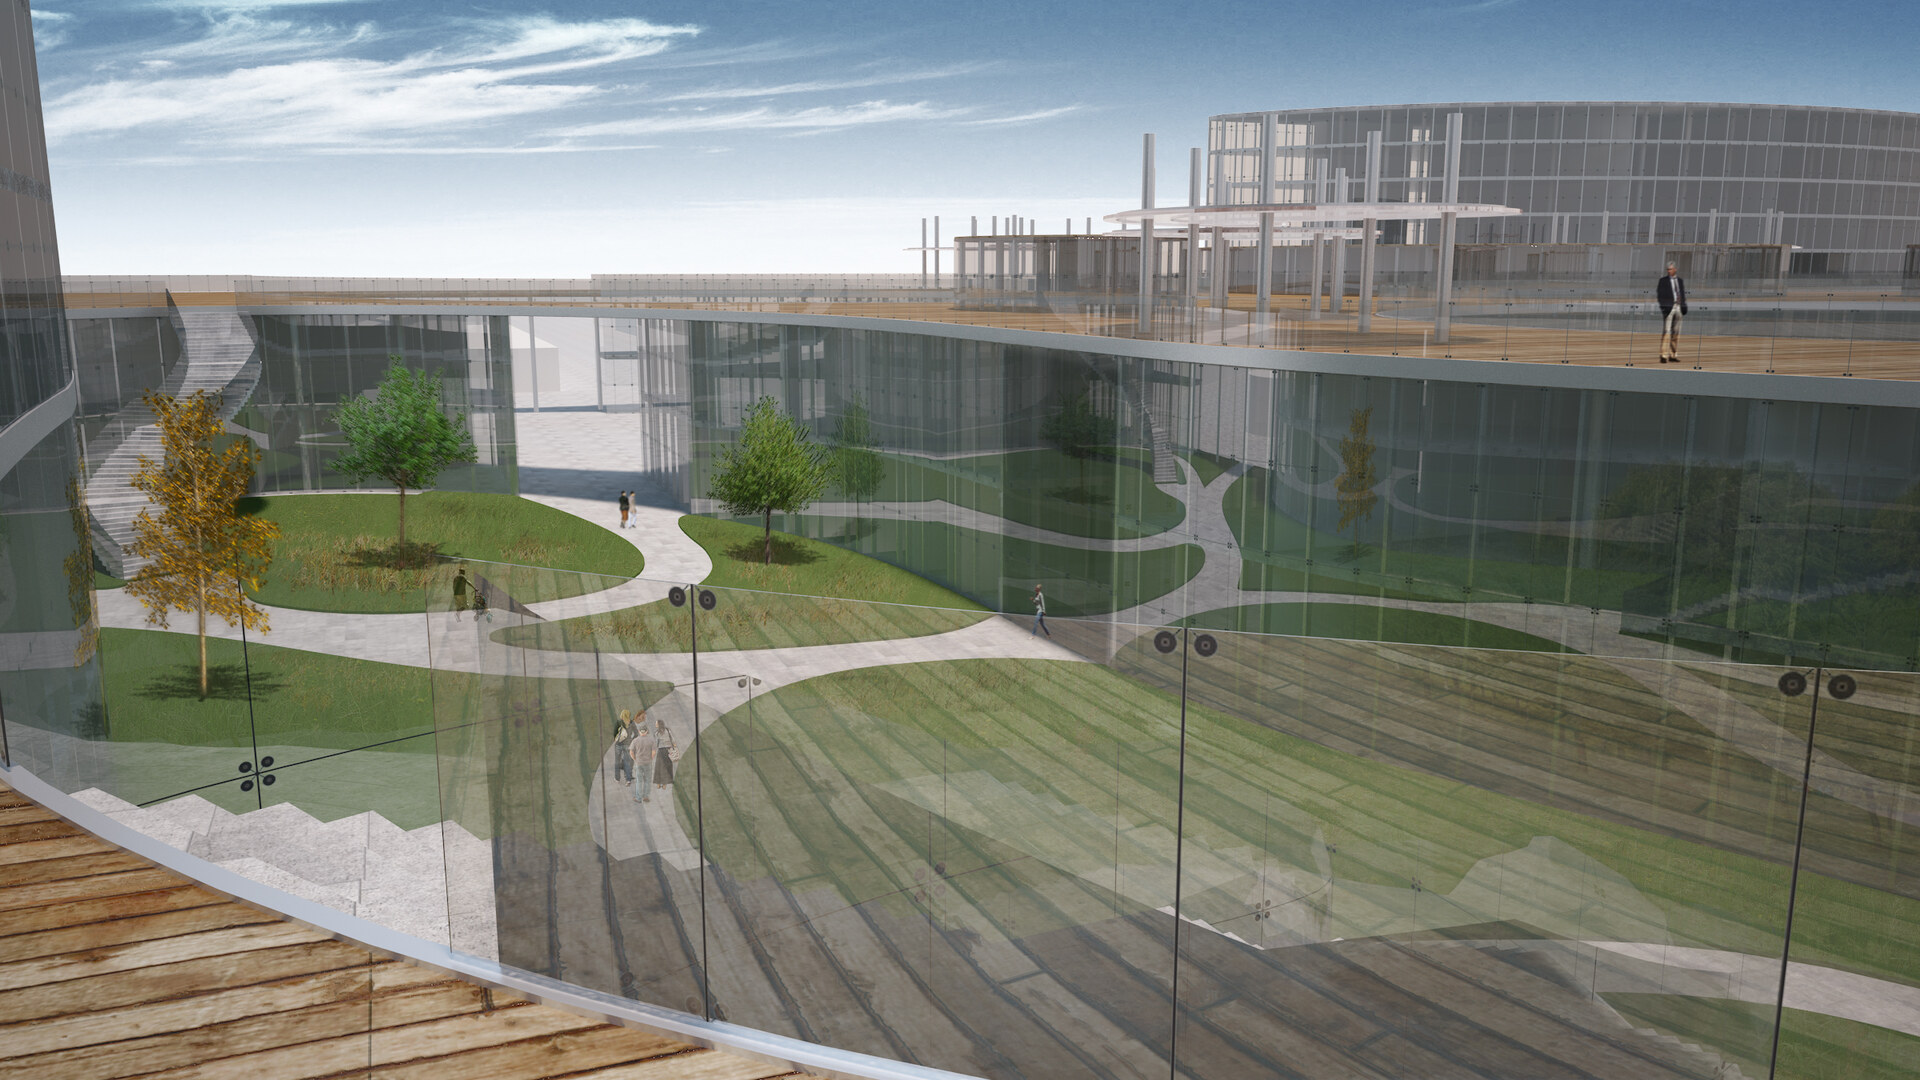 |
My Role & Visual Communication
For this project, I was responsible for the final visual polish and
presentation. I managed the final assembly, texturing, and rendering for
all 2D plans and cross-sections, and produced the high-fidelity 3D
perspective renders used to communicate our spatial concepts.
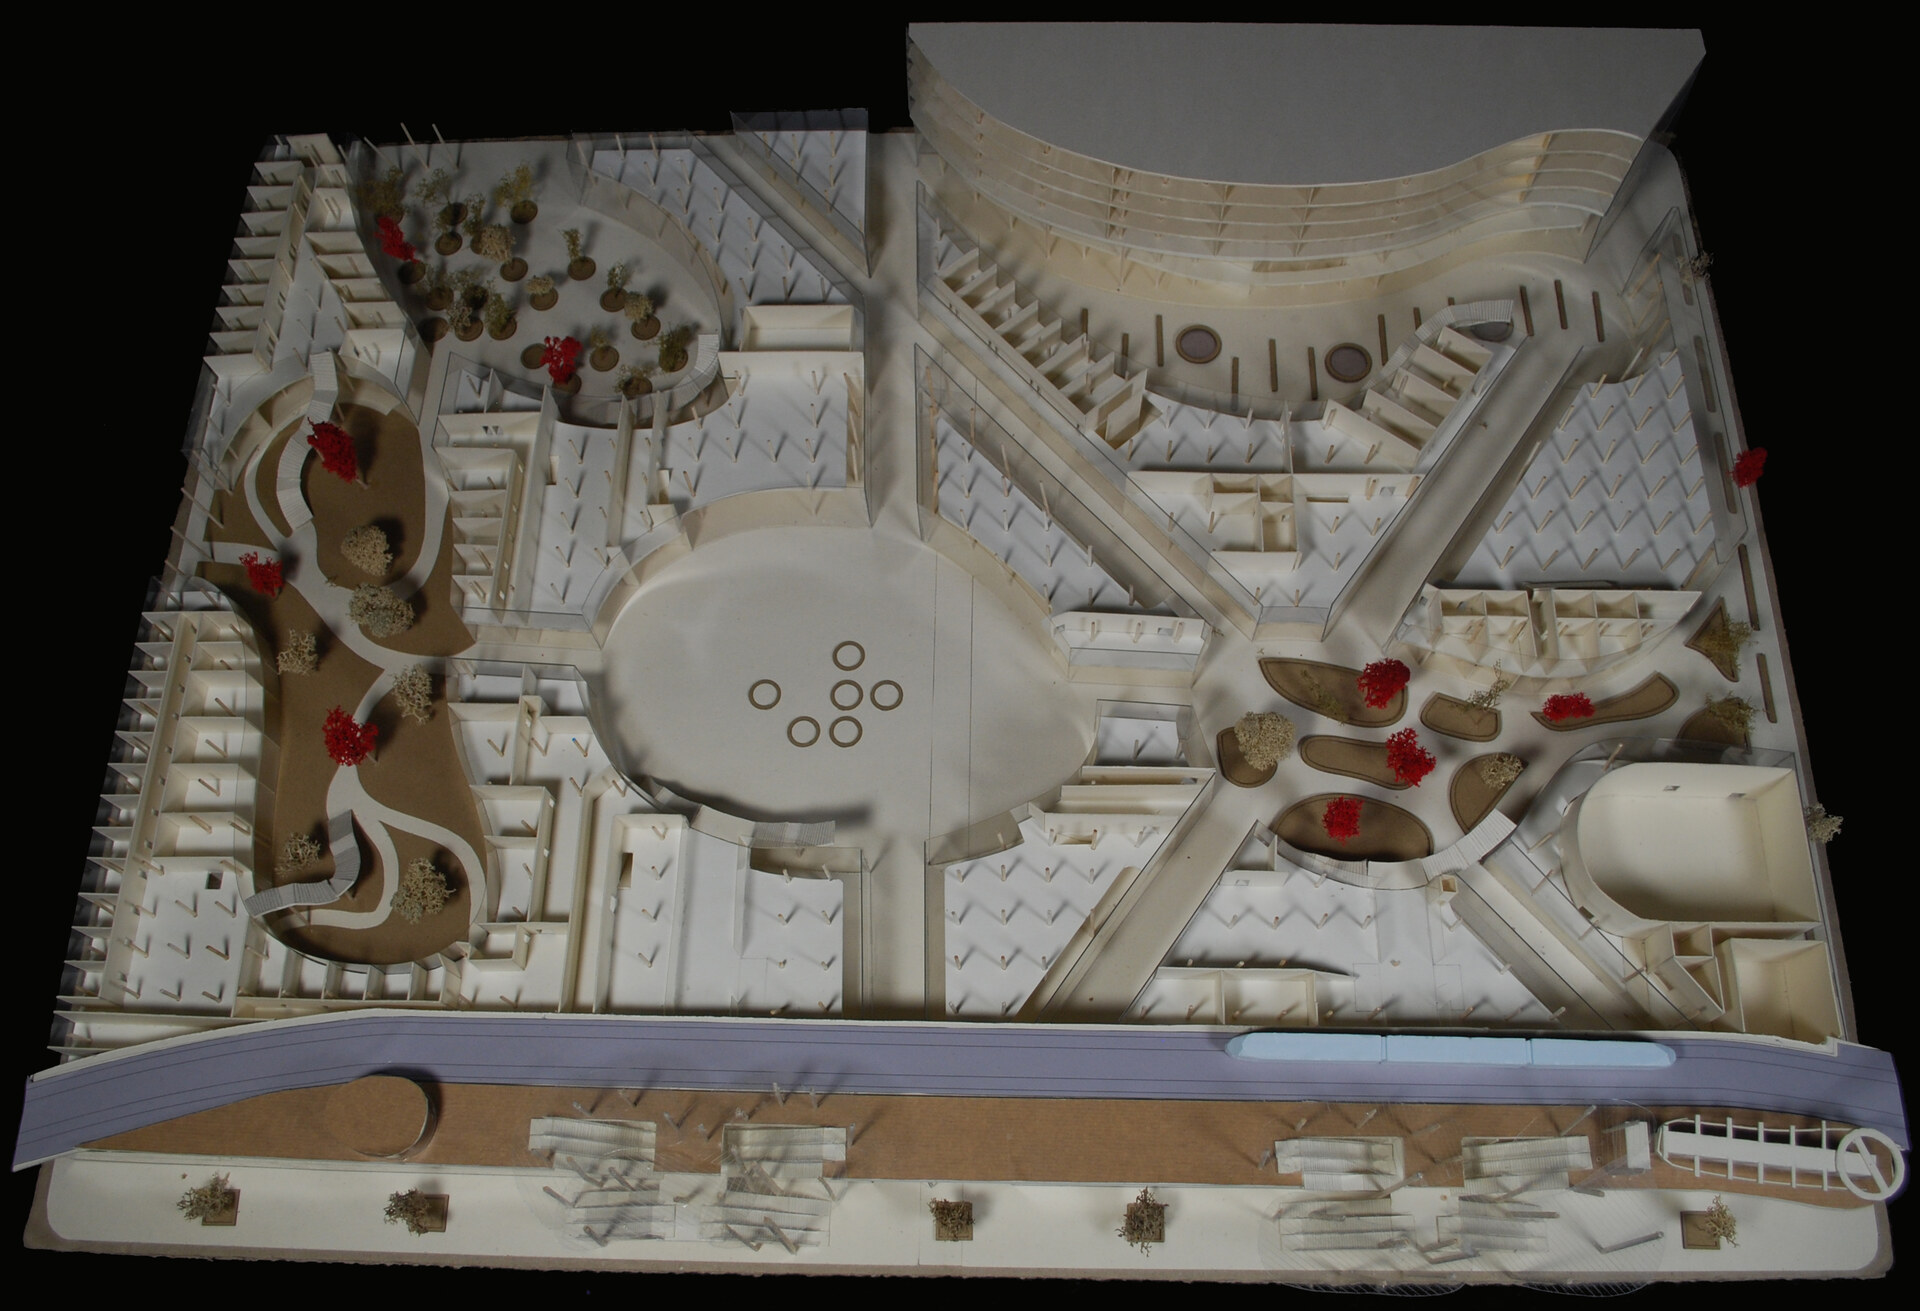
Additionally,
I contributed heavily to the physical construction of the massive scale
model our team built for the final presentation.