Eco-Friendly Student Housing
Designing an ecological community for the 2014 Solar Decathlon
[!SUMMARY]
Role 3D Artist, Architectural Designer Tools AutoCAD, 3DS Max, Adobe Photoshop, Adobe Illustrator Skillset Ecological Design, Urban Planning, 3D Visualization
Context
In 2014, the prestigious Solar Decathlon competition was hosted in Versailles. Because my alma mater, ENSA-V, was helping to host the event, our cohort was tasked a year in advance with designing affordable, eco-friendly temporary student housing for the international contestants.
The designated site for this housing was a partially flooded grassland on the outskirts of the city, presenting an immediate environmental and structural challenge.
| Gallery: | |||||
|---|---|---|---|---|---|
 |
 |
 |
 |
 |
Ecological & Spatial Design
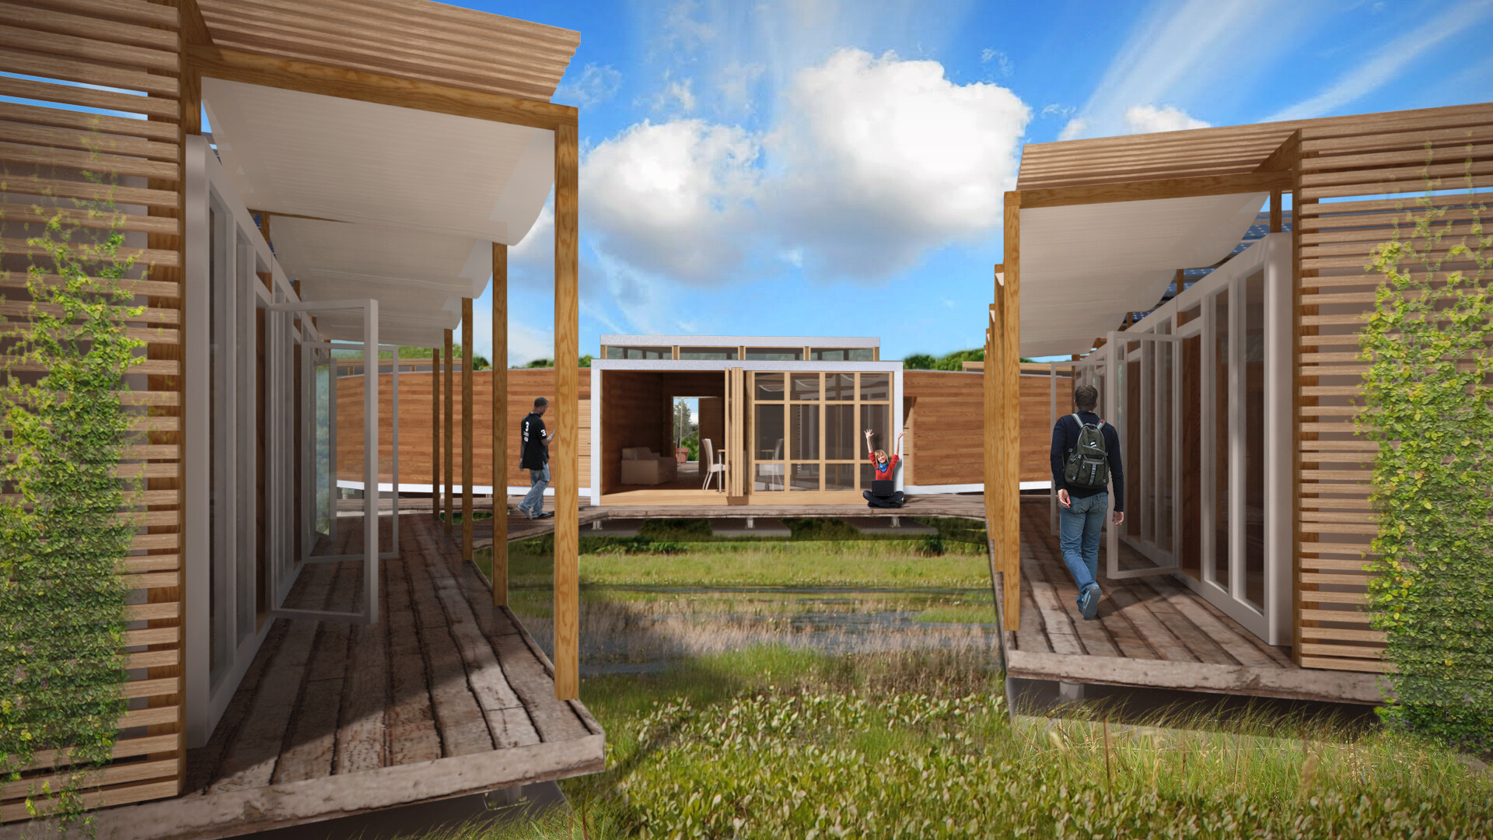
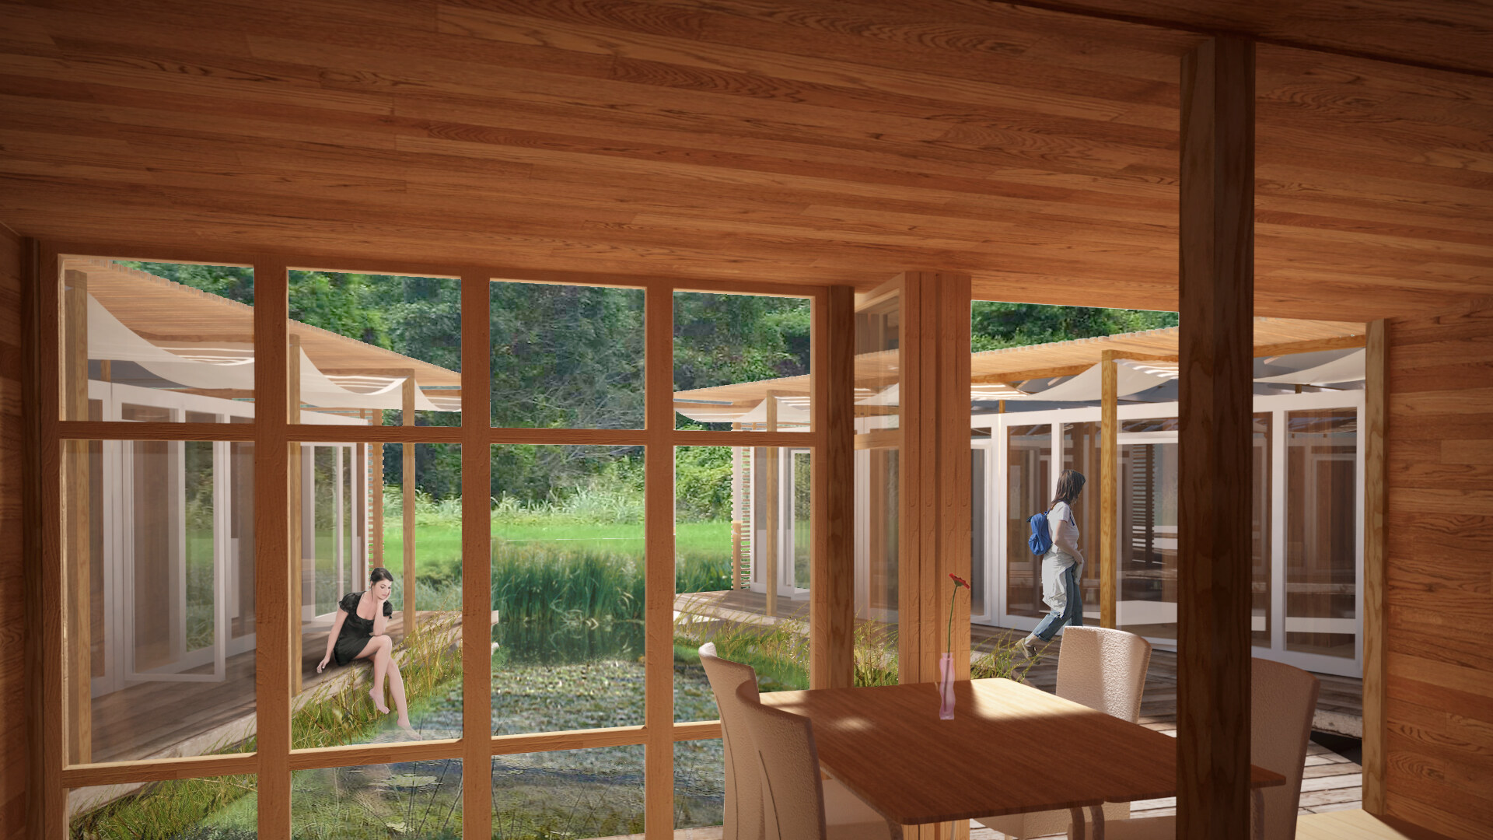
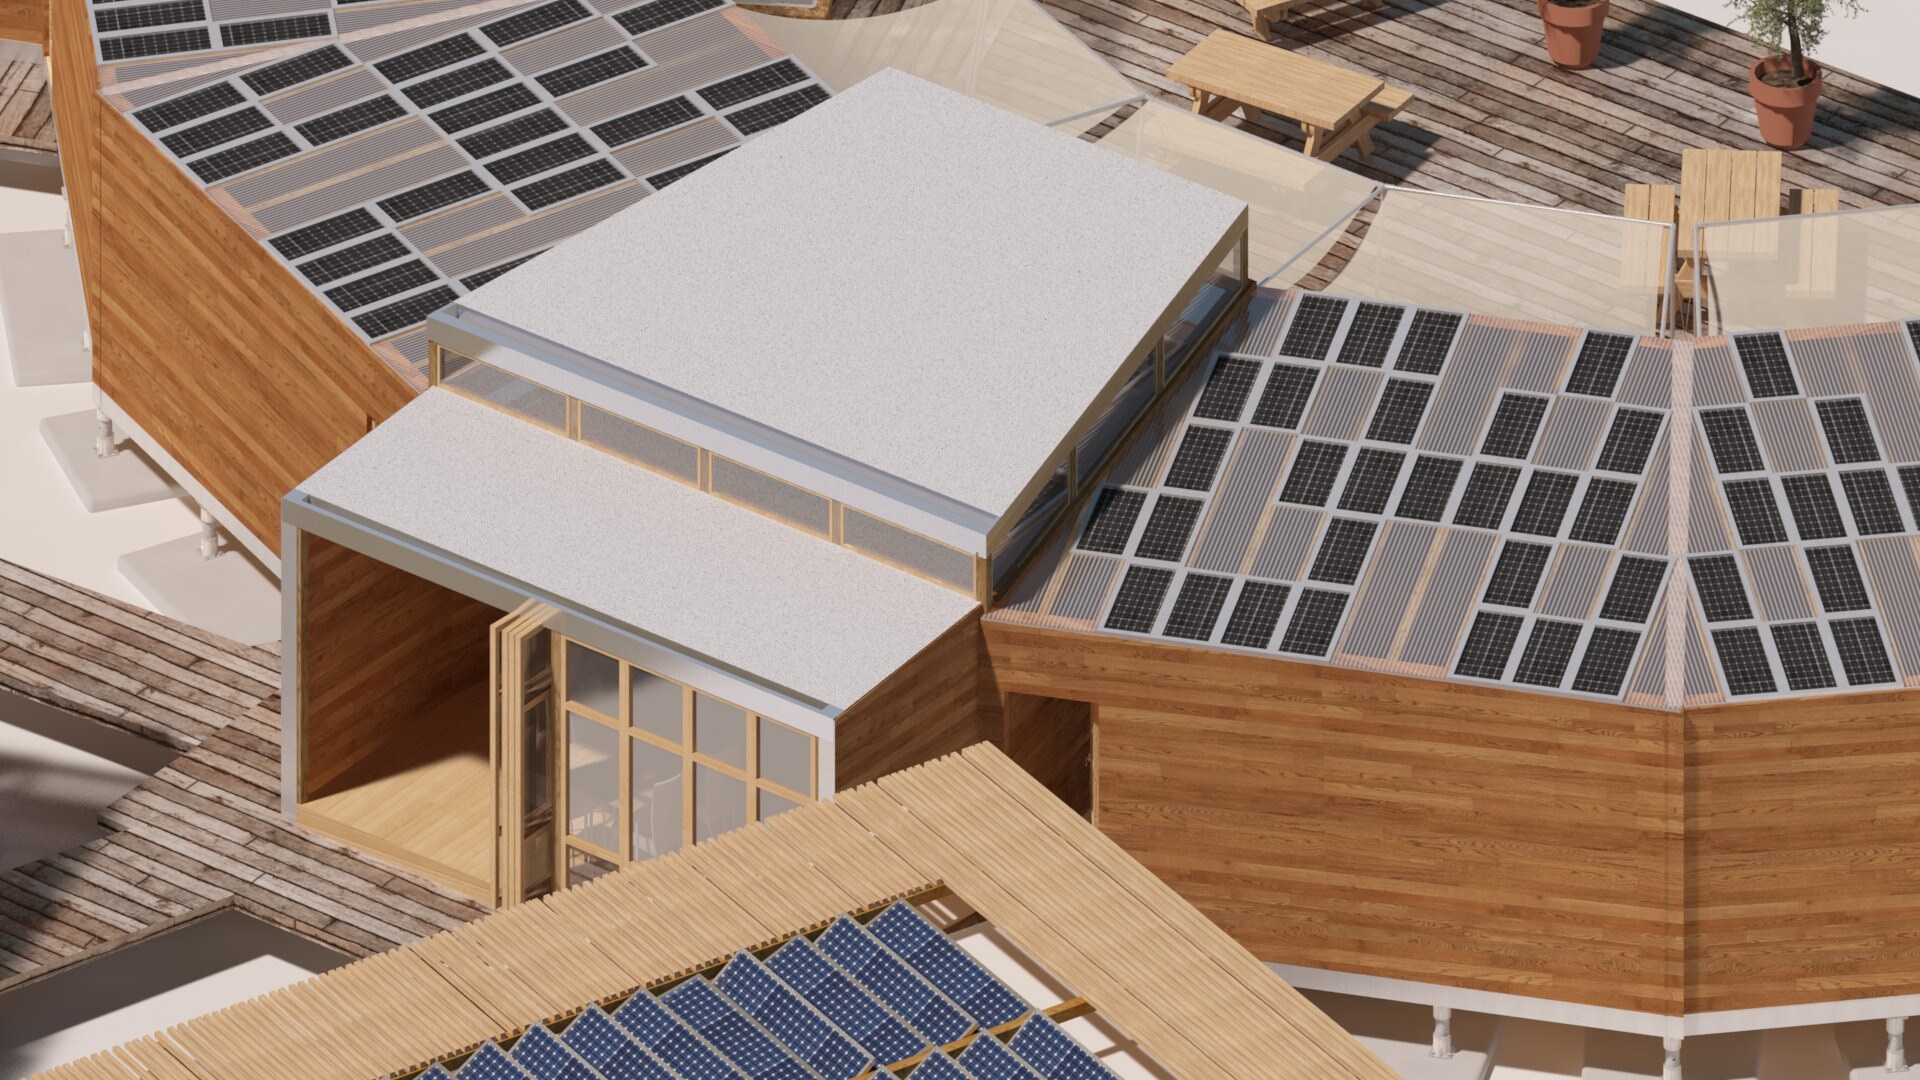
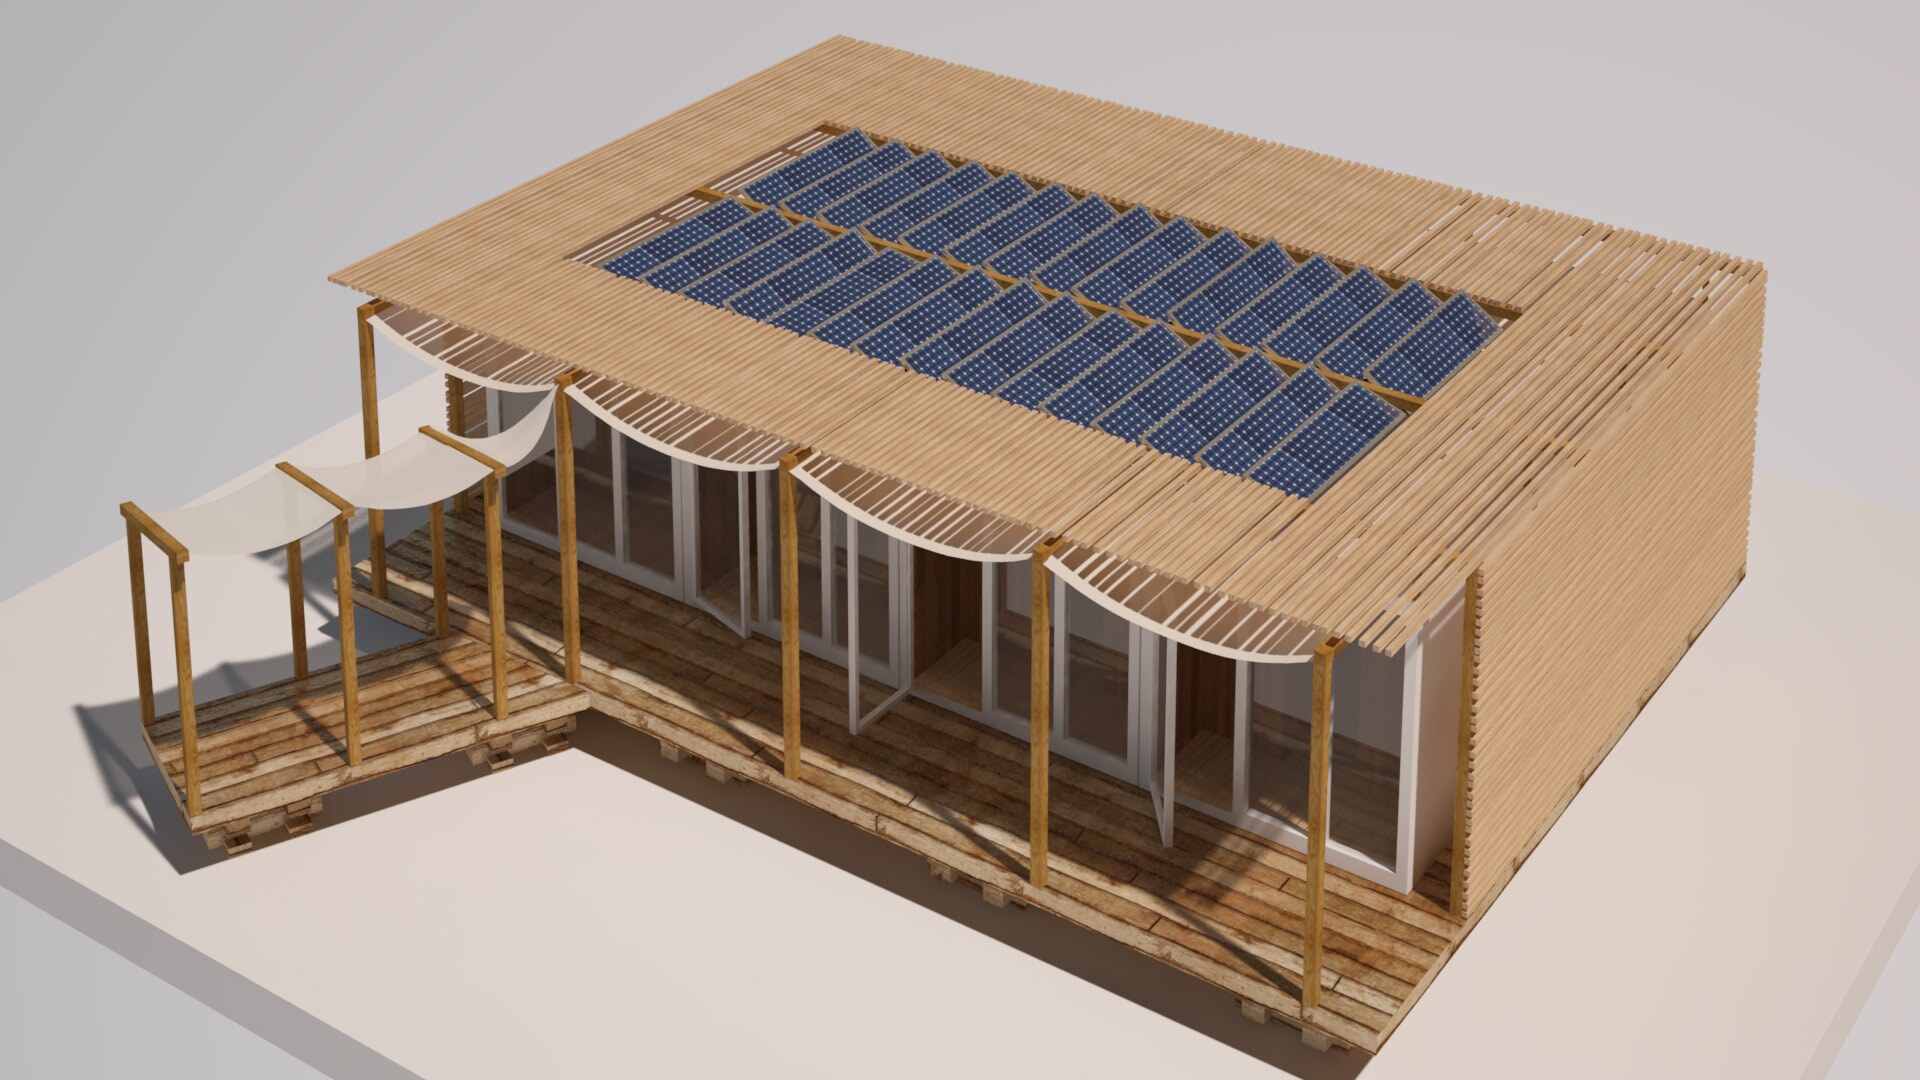
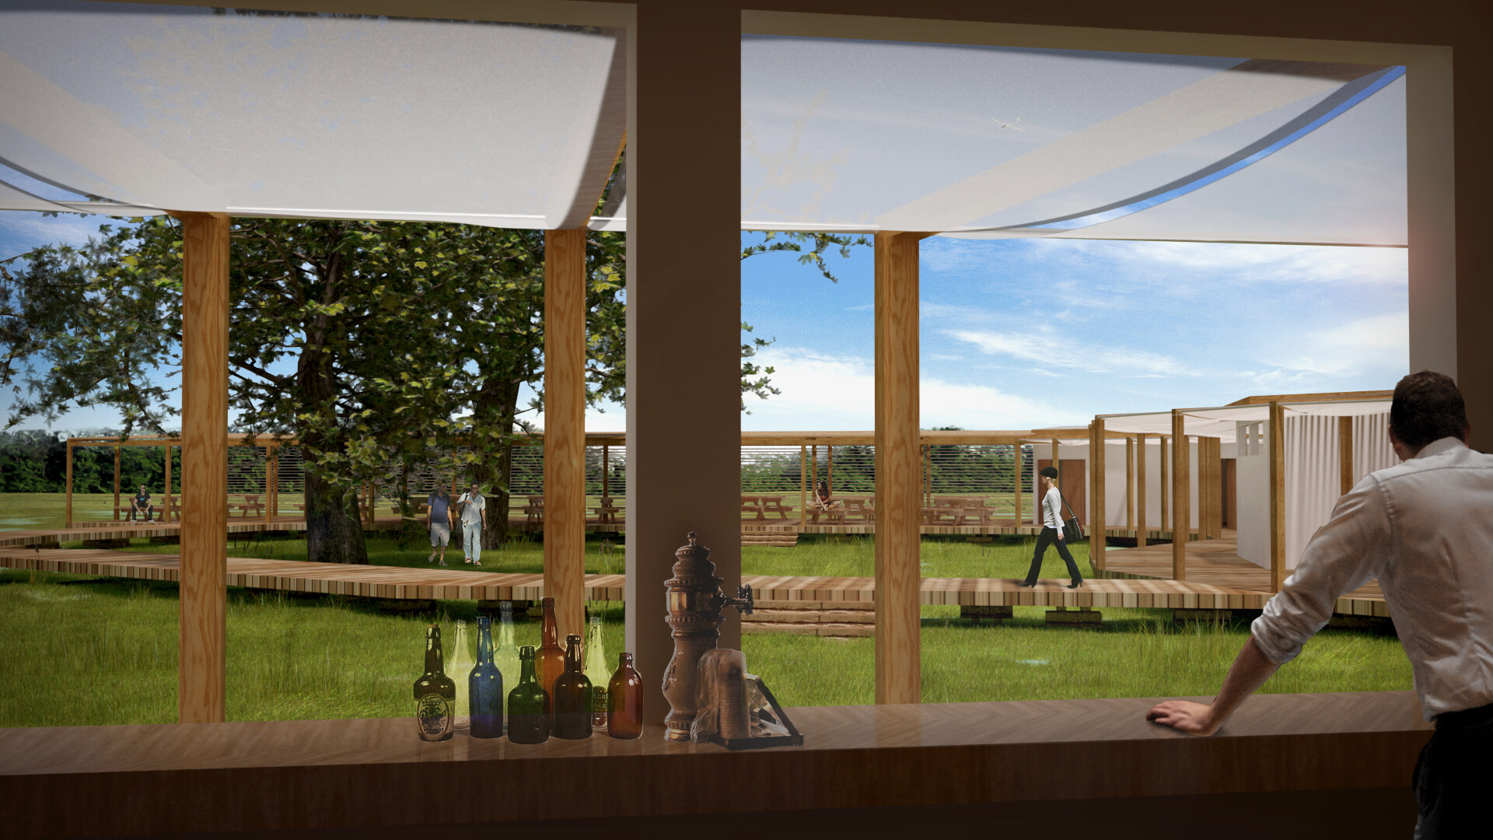
Instead of fighting the flooded terrain, our team's approach was to embrace the wetland environment. We researched existing wetland construction methods and designed a system of small, lightweight structures raised on piles, interconnected by a network of wooden boardwalks.
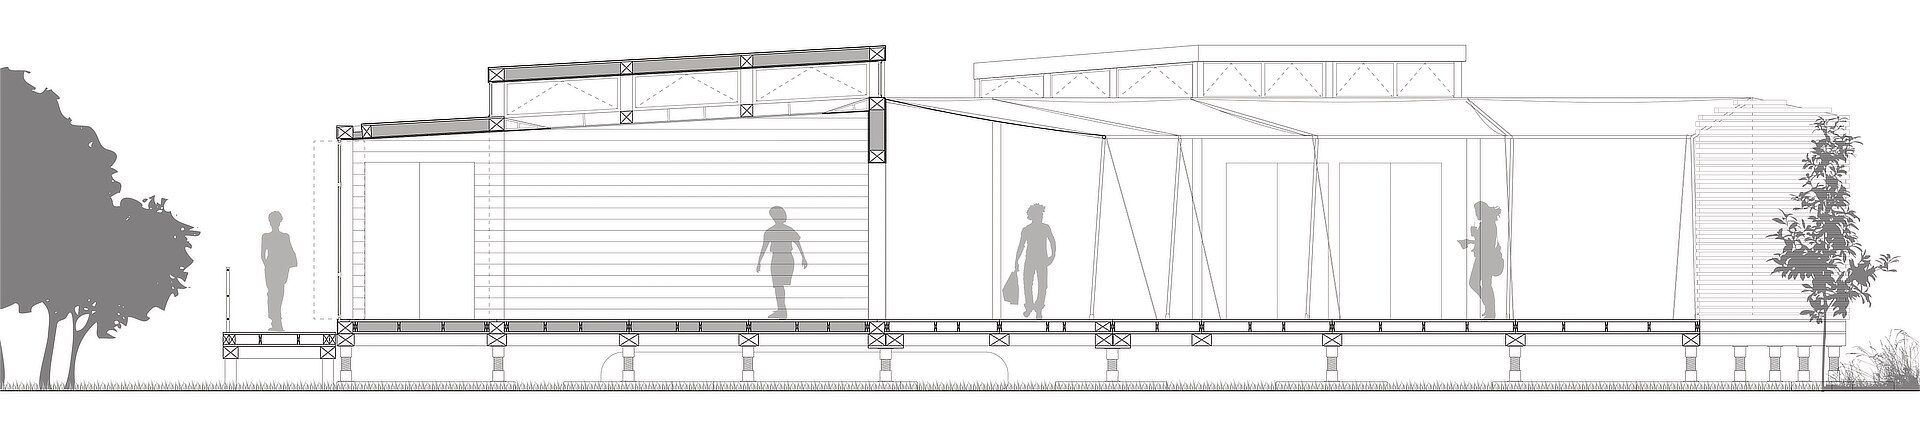
- Passive Climate Control:
To optimize the site for summer temperatures, we actively integrated the existing water into our thermal strategy. We planned small, excavated ponds and rivers to bring water closer to the structures, and positioned the buildings to maximize natural shade and create cooling ventilation corridors.
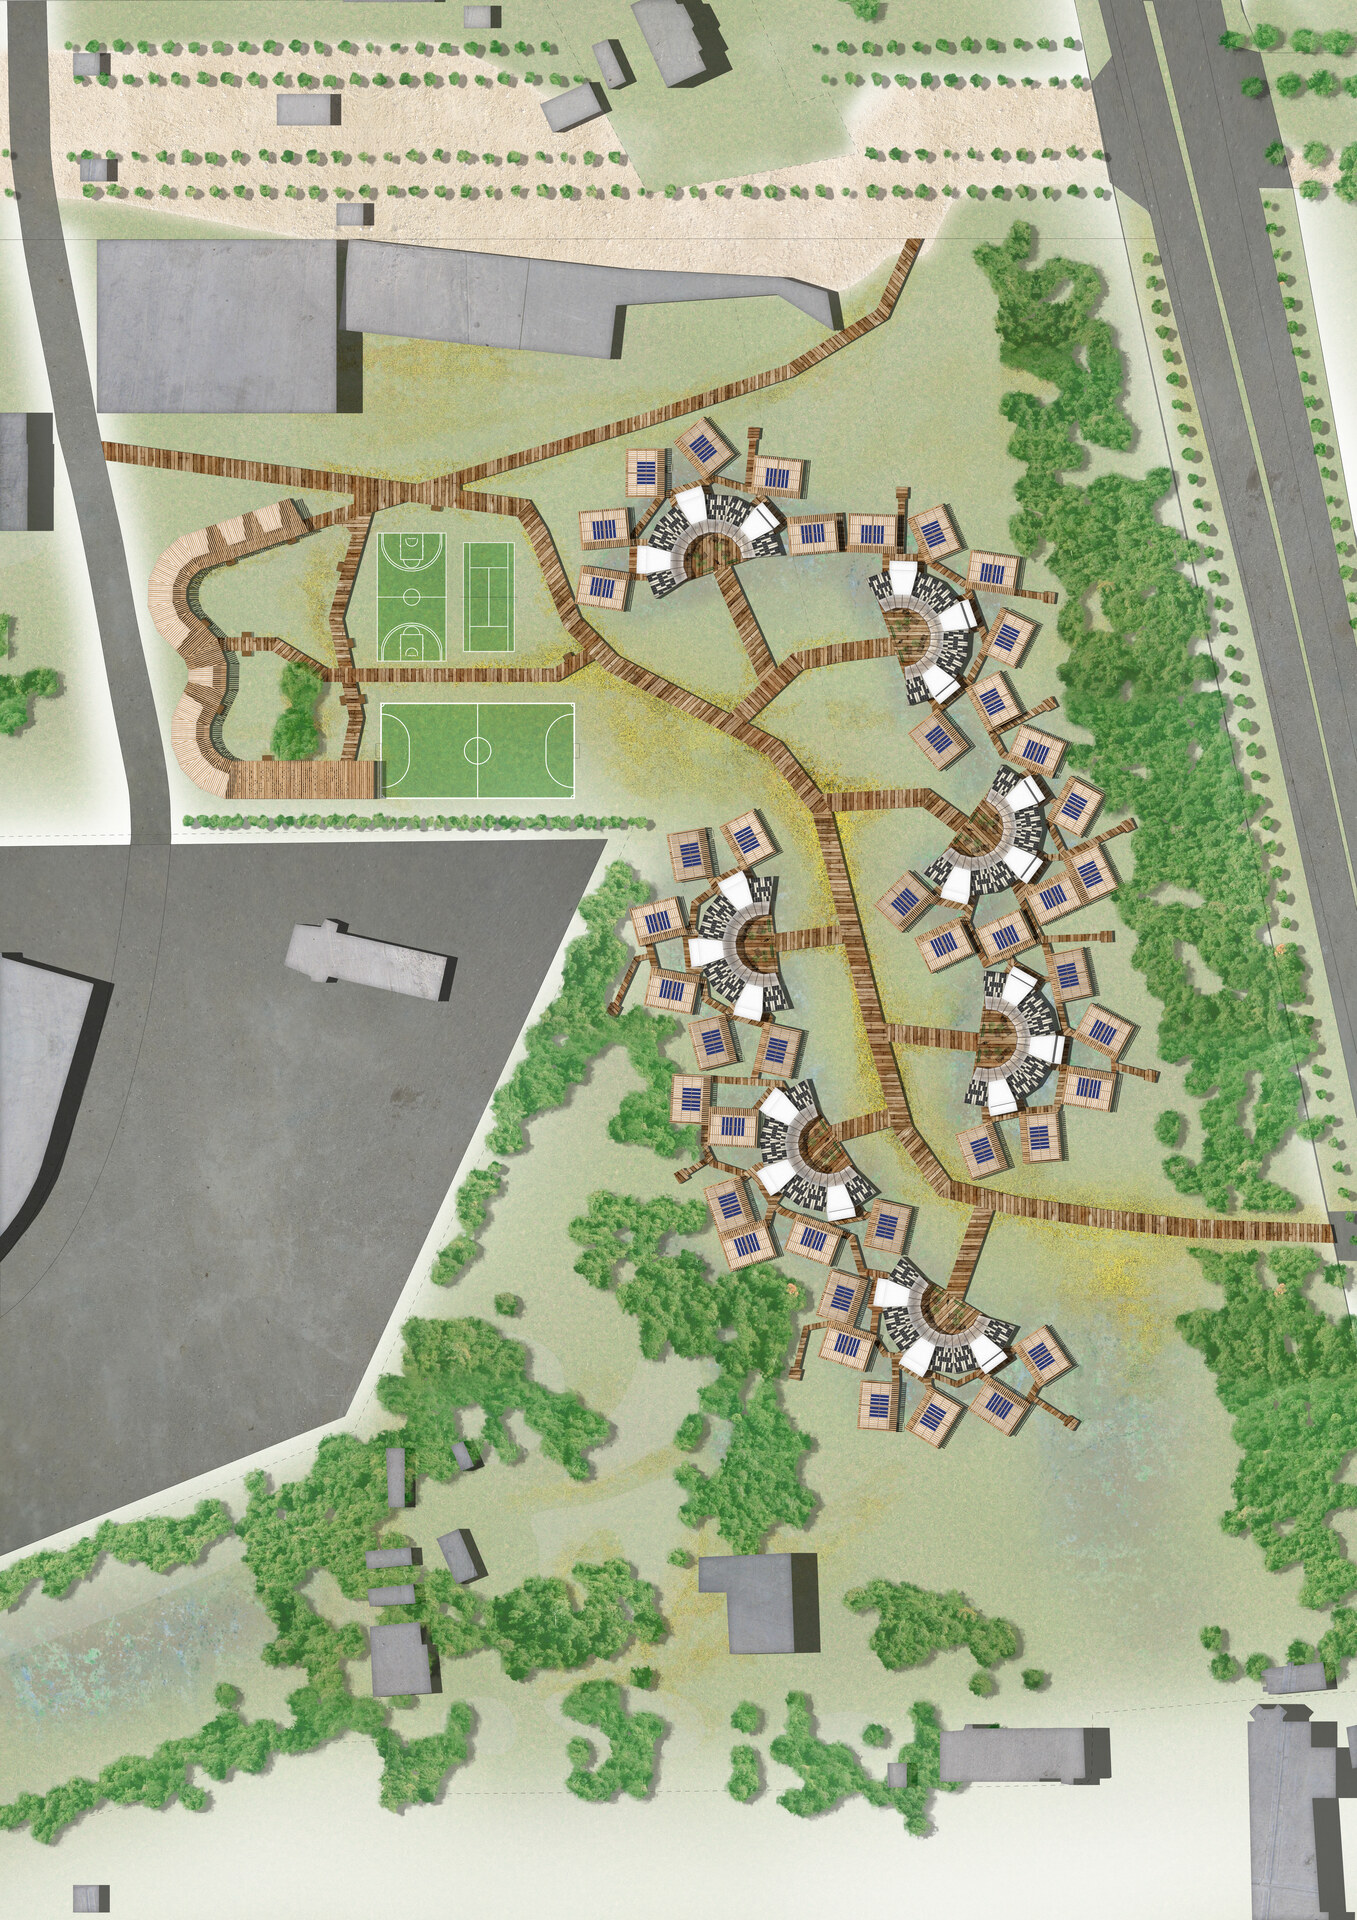
- Community Flow:
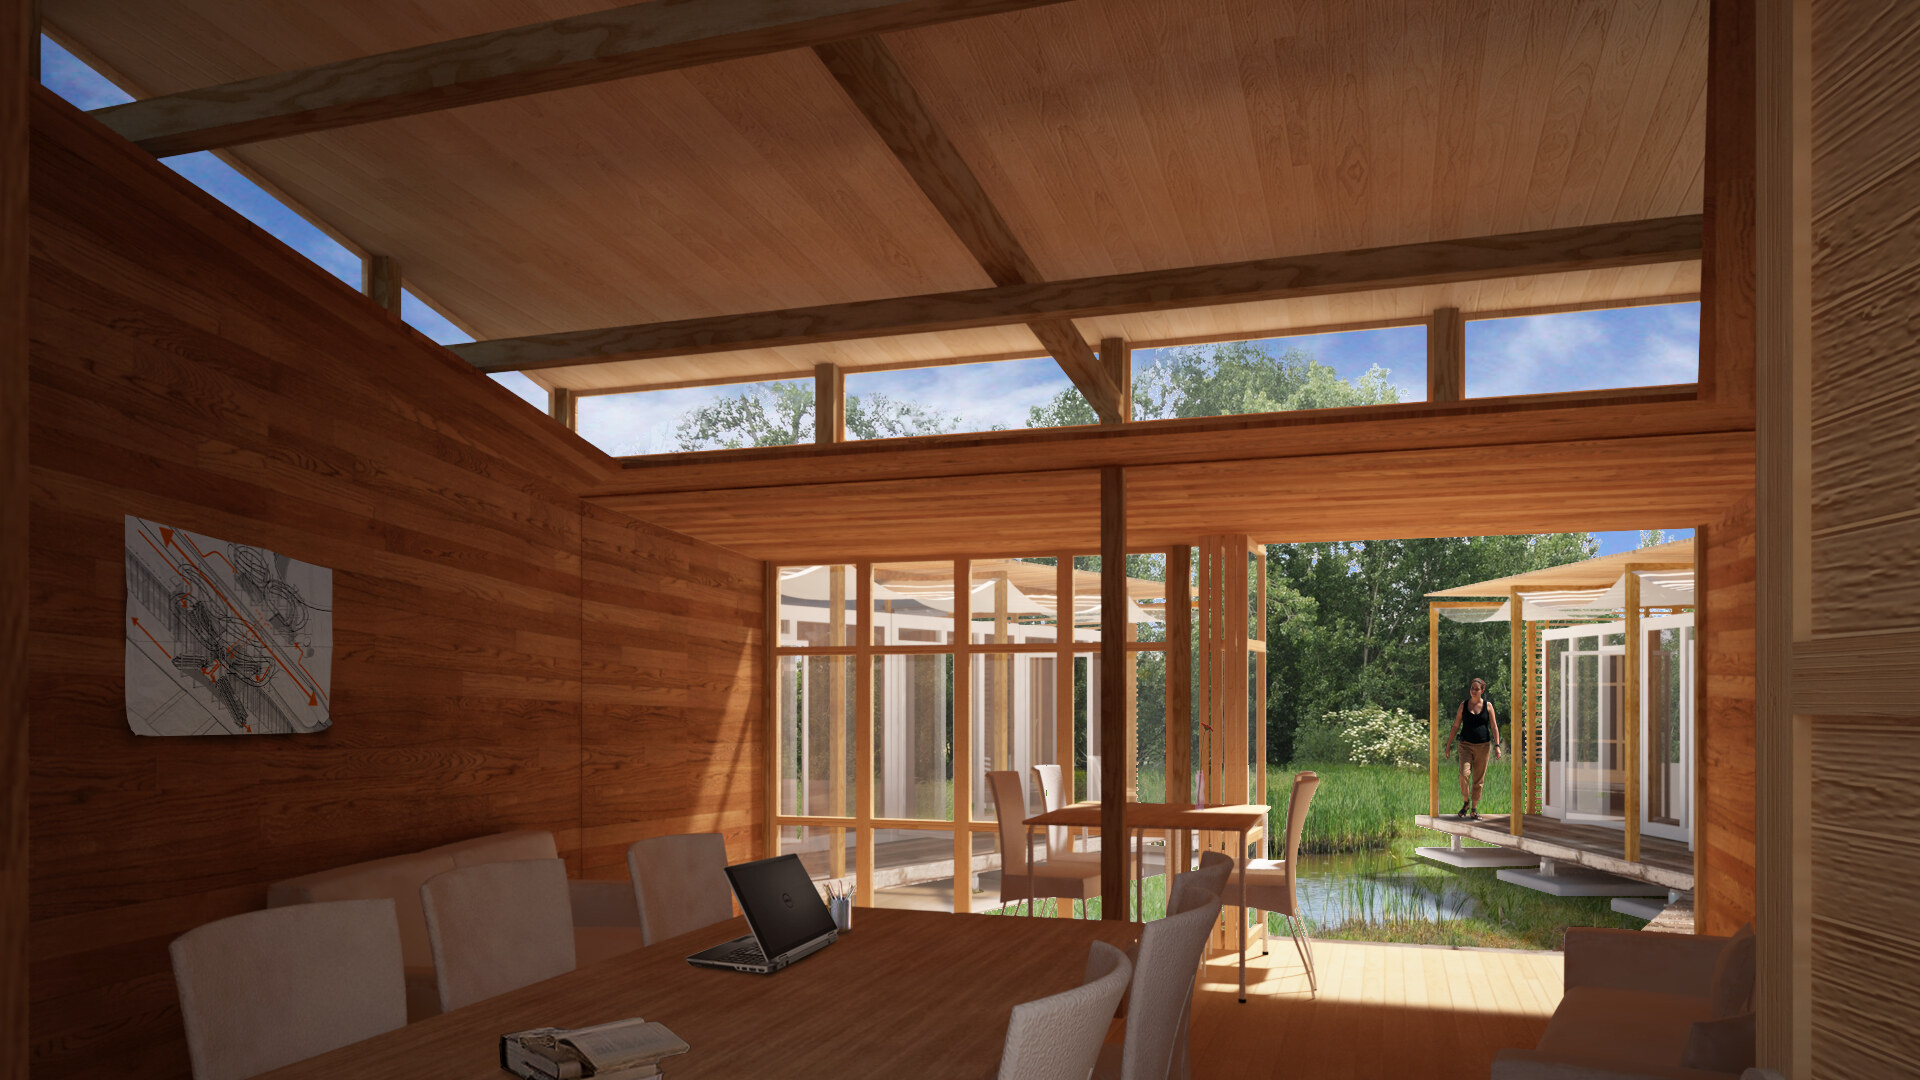
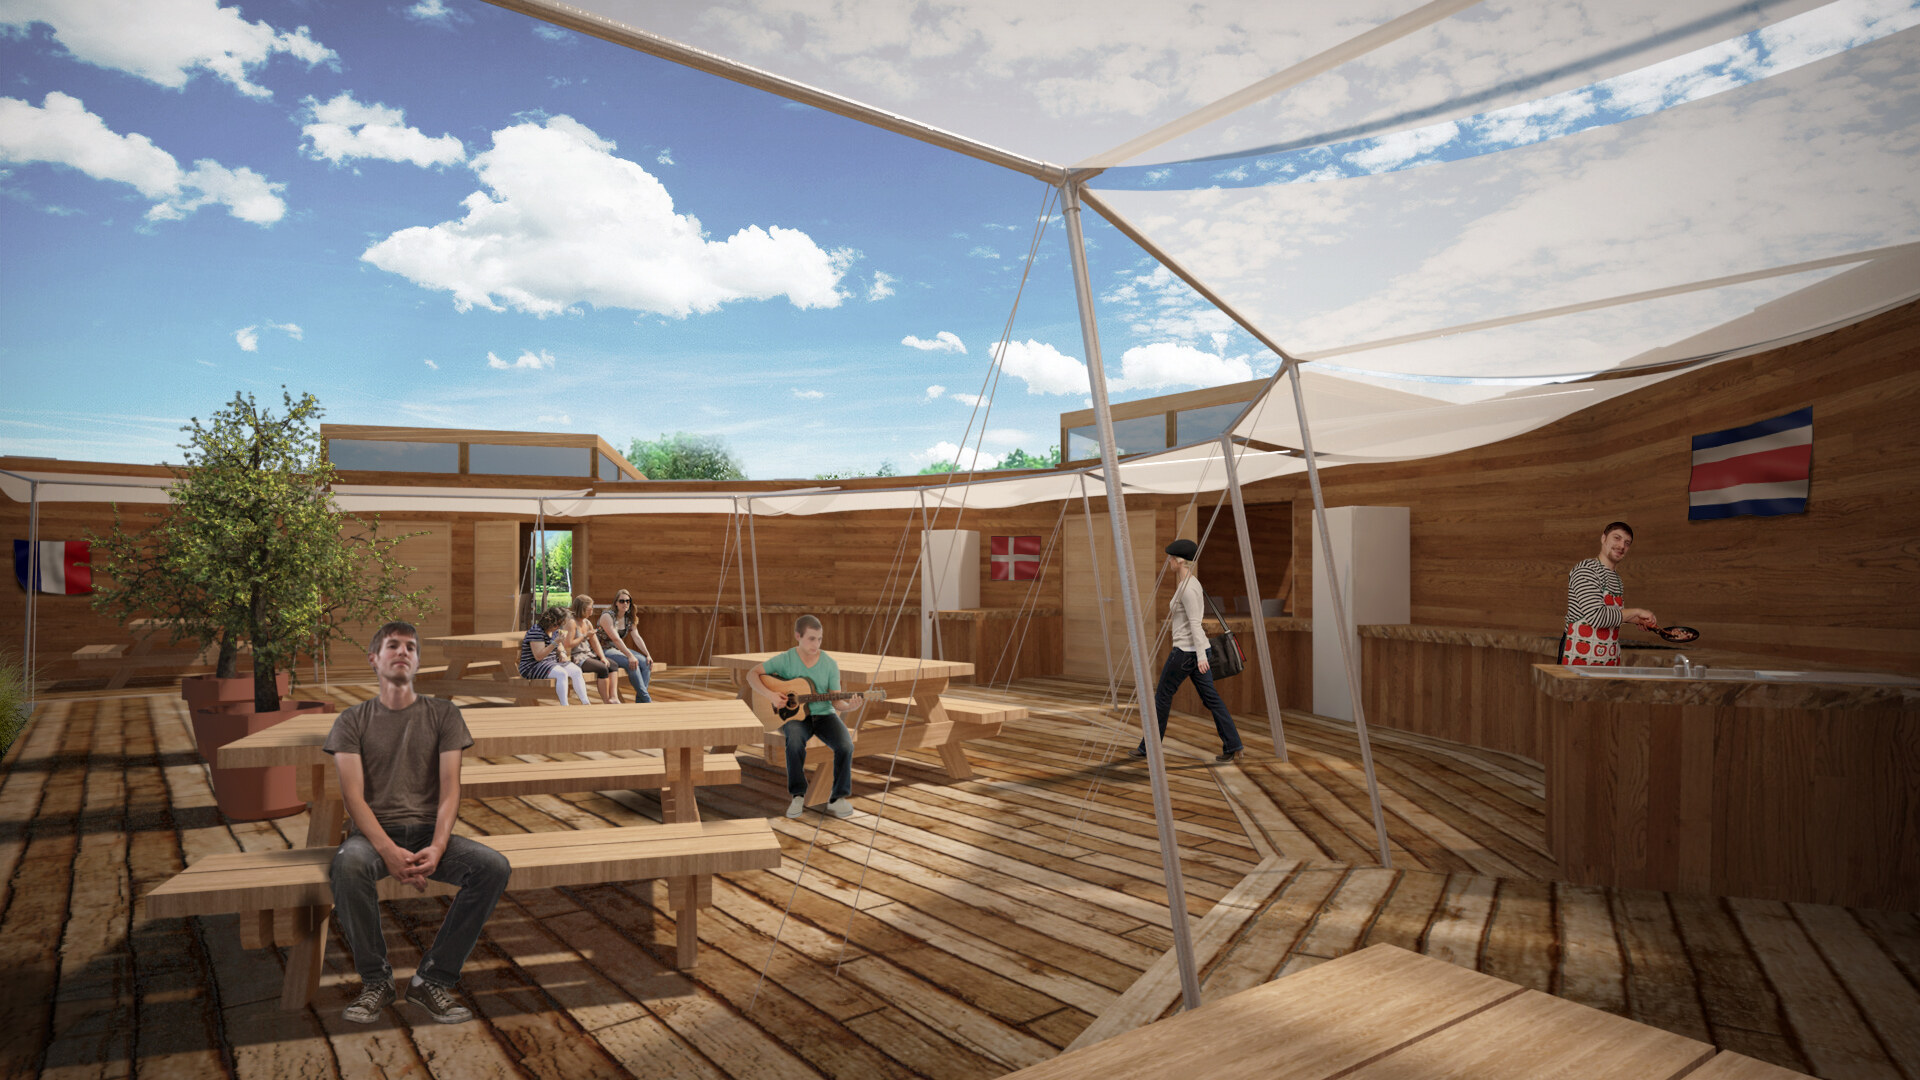
We wanted to turn the living quarters into a semi-public forum that promoted cultural exchange among the international teams. To achieve this, the spaces were arranged in a concentric, half-circle pattern. Common spaces sat in the open center, bordered by collaborative work areas, with the private housing tucked into the back, adjacent to the forest for optimal shade and privacy.
| Gallery: | |
|---|---|
 |
 |
- Materiality:
The prefabricated buildings were designed with a wood and cloth cladding, heavily utilizing recycled materials, including free retired ship sails we found as a source of for the project.
My Role & Visual Communication
While I actively participated in the shared conceptual design phase, my primary responsibility was translating our team's ideas into digital 2D and 3D renders.